5599 Tunbridge Wells Road
SEE ALL PHOTOS
5599 Tunbridge Wells Road
Listed by MELANIE SMITH with Keller Williams Realty Cityside 770-874-6200
For Sale

5599 Tunbridge Wells Road

5599 Tunbridge Wells Road, Lithonia, GA 30058

$299,999
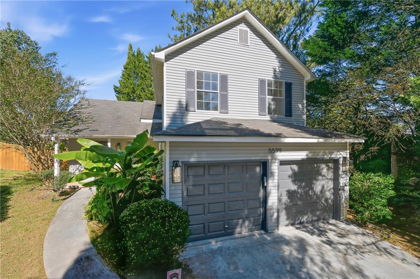
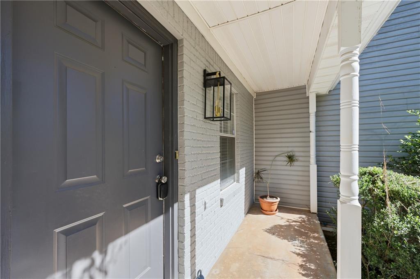
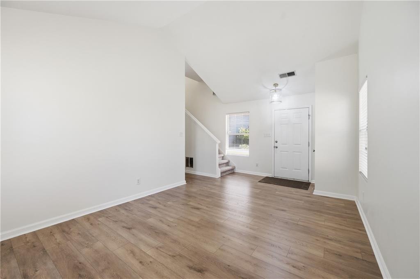
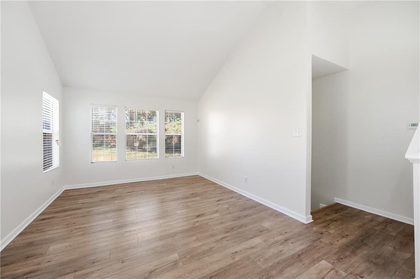
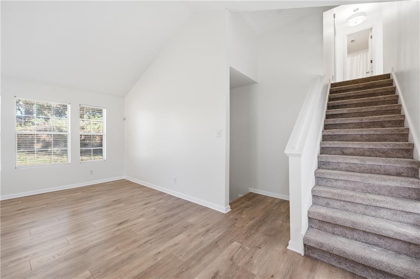
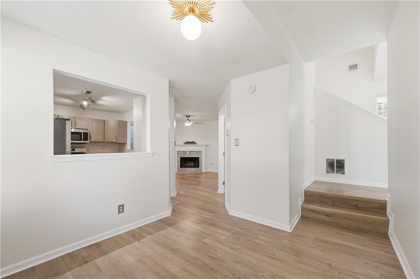
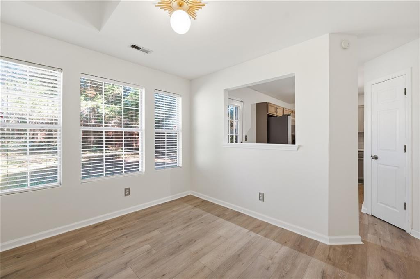
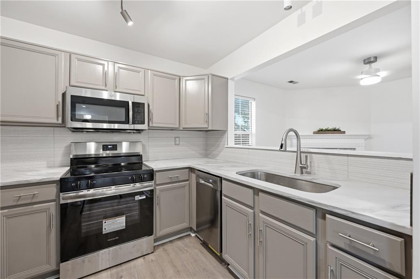
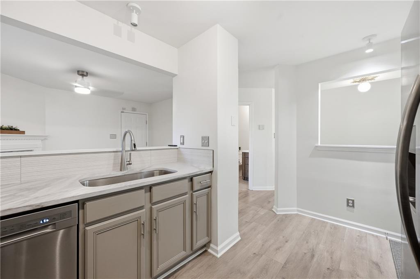
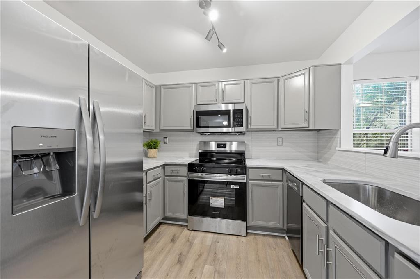
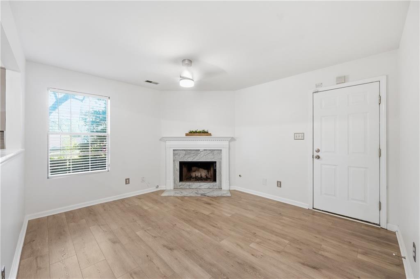
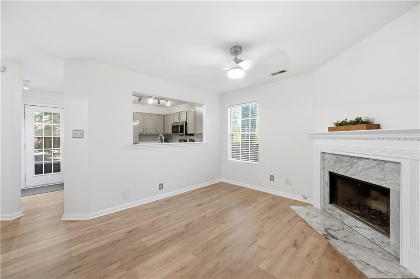
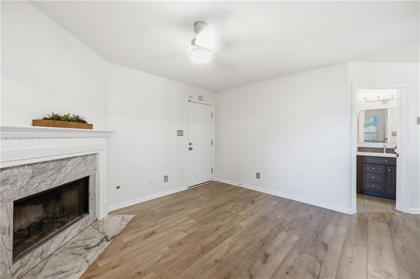
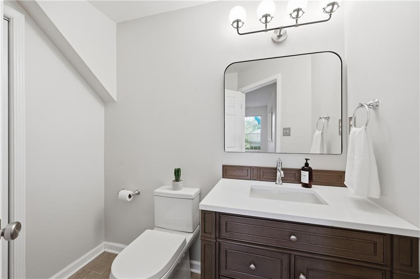
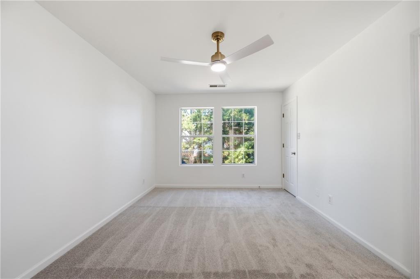
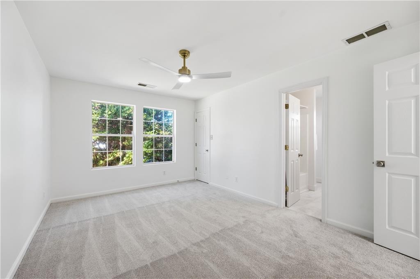
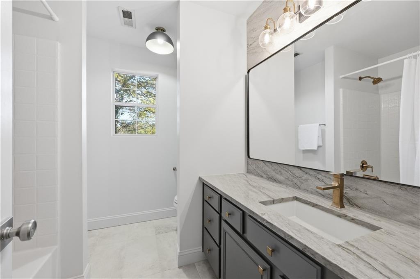
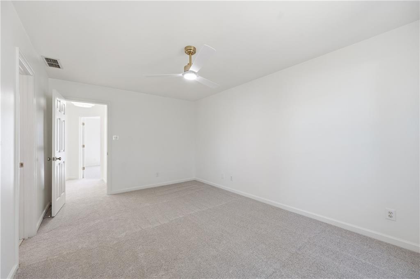
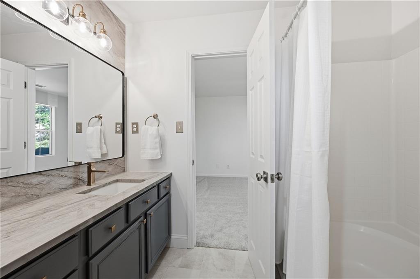
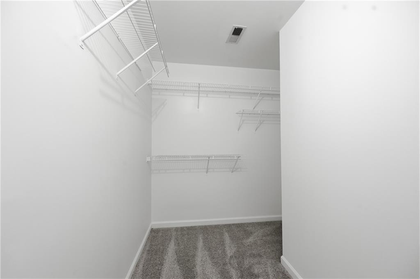
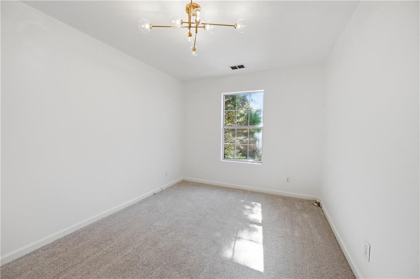
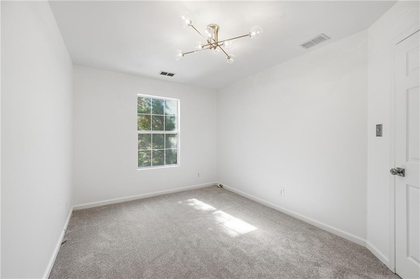
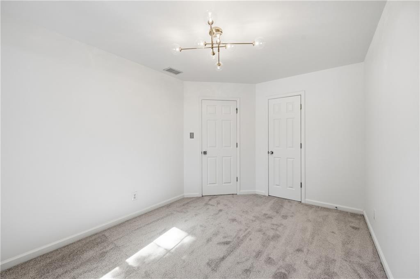
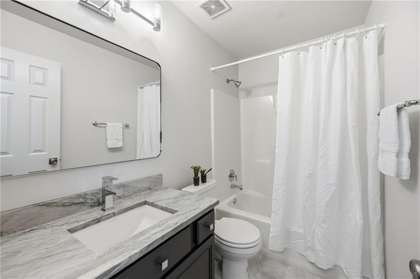
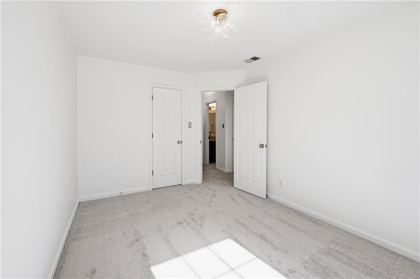
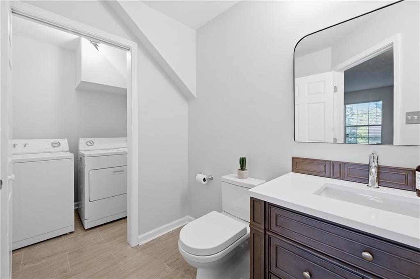
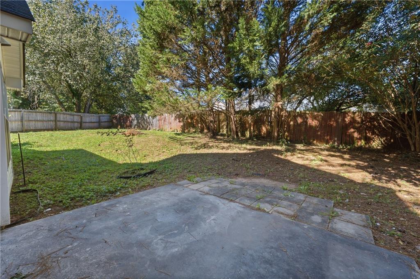
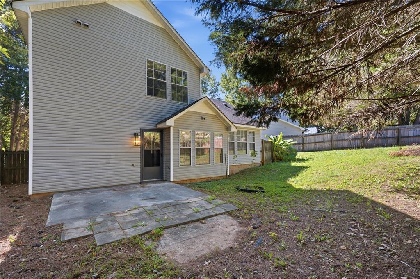
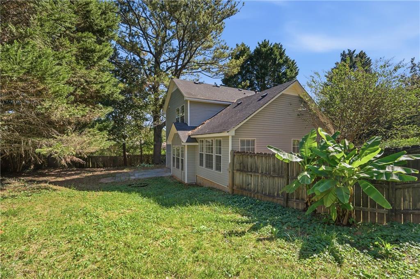
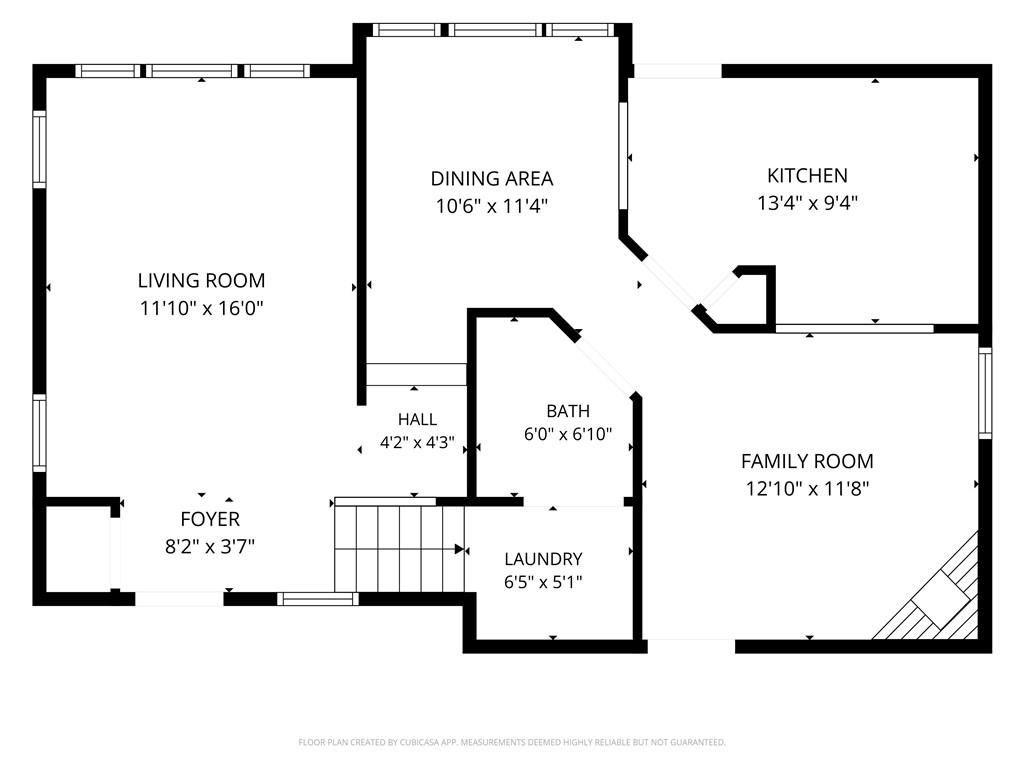
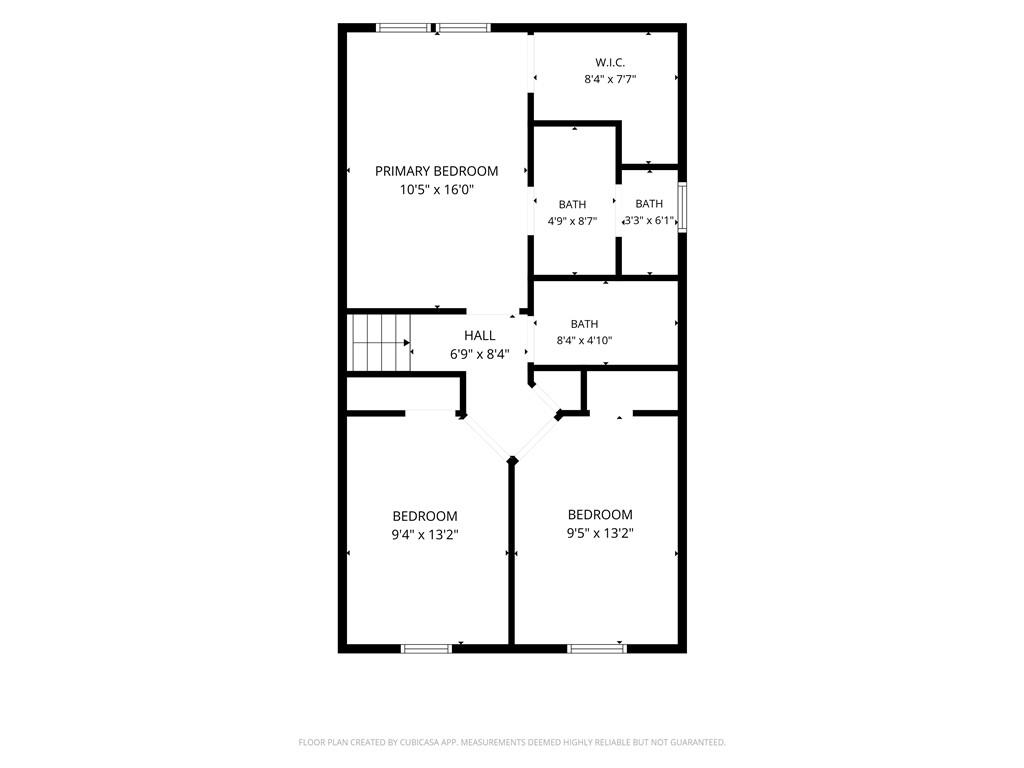
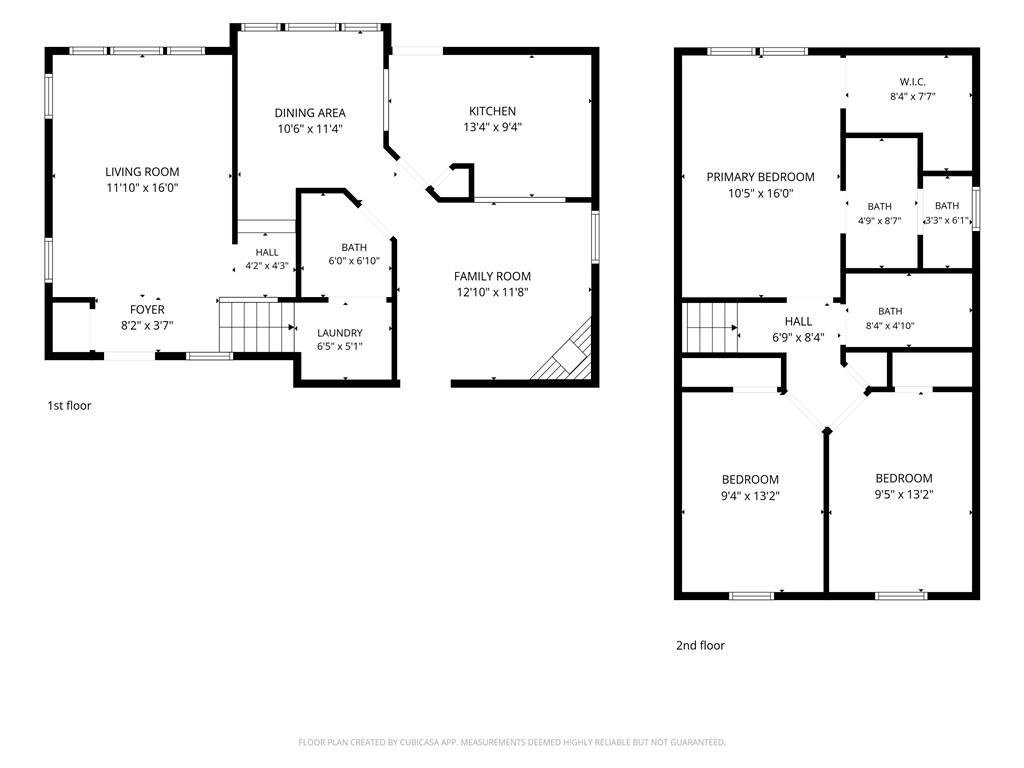
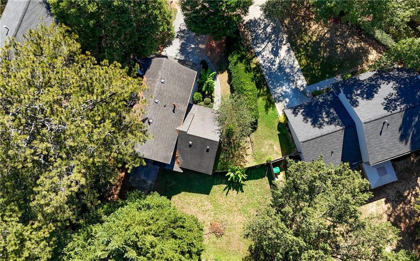
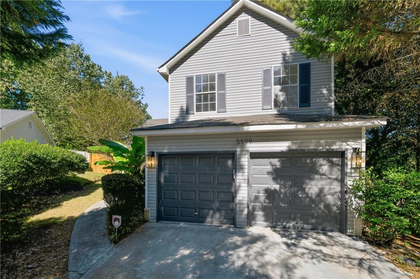
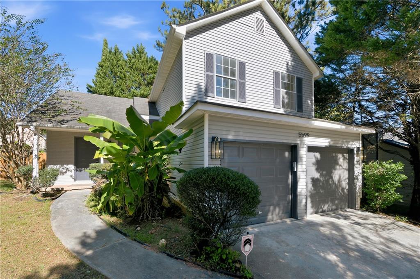
Welcome home to this beautifully updated three-bedroom, two-and-a-half-bath residence, perfectly situated on a quiet cul-de-sac in Lithonia! Thoughtfully updated from top to bottom, this move-in-ready home offers the perfect blend of modern finishes, everyday comfort, and convenience. Step inside to discover fresh interior paint, new flooring throughout, updated lighting, and a beautifully refreshed kitchen featuring new marble countertops, brand-new appliances, new cabinets and a kitchen pantry. The main level has plenty of space for living, dining, and entertaining. One of the two living rooms features a gas fireplace. All bathrooms have been tastefully updated with new fixtures, low flow toilets and updated vanities, while the spacious owner's suite offers a generous walk-in closet and a relaxing soaking tub, creating the perfect private retreat. Beyond the beautiful cosmetic updates, significant improvements include all-new plumbing and a recently replaced main sewer line extending from the home to the street, brand new AC in October 2026 - providing added peace of mind. Enjoy the convenience of main-level laundry, a two-car garage with additional storage space, and a fully fenced backyard ideal for entertaining, pets, or simply enjoying the outdoors. The welcoming front porch offers the perfect setting for rocking chairs and morning coffee. Ideally located with easy access to I-20 and I-285, this home is just a short drive from the natural beauty and outdoor recreation of Stone Mountain and Arabia Mountain, as well as nearby shopping, dining, and everyday conveniences. Beautifully updated, thoughtfully maintained, and ready to welcome you home!

3
beds

2
baths

2,084 Sq.Ft. LIVING AREA

7,840.8 Sq.Ft. lot

Melanie  Smith

Melanie Smith

Features & Amenities

Interior

  • total bedrooms3
  • Total bathrooms2
  • full bathrooms2
  • Laundry room Common Area, In Bathroom, Laundry Closet, Main Level
  • Flooring Carpet, Laminate, Luxury Vinyl
  • Fireplace Gas Starter, Living Room
  • APPLIANCES Dishwasher, Disposal, Dryer, Electric Range, Gas Water Heater, Microwave, Refrigerator, Washer
  • other interior Features Cathedral Ceiling(s), Entrance Foyer, Entrance Foyer 2 Story, High Ceilings 10 ft Main, High Speed Internet, Low Flow Plumbing Fixtures, Walk-In Closet(s)

Area & Lot

  • Status For Sale
  • Living Area2,084 Sq.Ft.
  • Total Area2,084 Sq.Ft.
  • Lot Area7,840.8 Sq.Ft.
  • MLS® ID7856439
  • TypeResidential
  • YEAR BUILT1995
  • Architecture StylesTraditional
  • Water FrontageNone
  • View DescriptionNeighborhood
  • Elementary SchoolRedan
  • Middle SchoolRedan
  • High SchoolRedan

Exterior

  • STORIES2
  • Garage Space2.0
  • water SourcePublic
  • utilitiesCable Available, Electricity Available, Natural Gas Available, Phone Available, Sewer Available, Underground Utilities, Water Available
  • PoolNone
  • roofComposition
  • lot featuresBack Yard, Cul-De-Sac
  • parkingAttached, Covered, Driveway, Garage, Garage Faces Front, Kitchen Level
  • HEAT TYPECentral, Natural Gas
  • AIR CONDITIONINGCentral Air, Electric
  • sewerPublic Sewer
  • SubstructureSlab
  • Disability FeaturesNone
  • security FeaturesSmoke Detector(s)
  • Green featuresNone
  • other exterior FeaturesPrivate Yard, None

Financial

  • Sales Price$299,999
  • Real Estate Tax $4,377/yr
image

Schedule a Showing

I would love to show you my beautiful property. Please select your preferred date and time below. I will be in touch shortly to confirm your appointment.

Schedule a Showing

I would love to show you my beautiful property. Please select your preferred date and time below. I will be in touch shortly to confirm your appointment.

Thank you for your interest in 5599 Tunbridge Wells Road, Lithonia, GA 30058. We are reviewing your request and will be in touch shortly!

Mortgage Calculator

Estimate your monthly mortgage payment, including the principal and interest, property taxes, and HOA. Adjust the values to generate a more accurate rate.

All estimates are provided for informational purposes only. Actual amounts may vary.
$0,000 Your Payment 20 15 65
$0,000 Your Payment

Let’s Start a Conversation

Connect with a real estate professional who values trust, insight, and personal attention. Every step is guided by a deep understanding of what “home” truly means.

Follow Me on Instagram