3485 Mustang Drive
3485 Mustang Drive
3485 Mustang Drive
3485 Mustang Drive
3485 Mustang Drive
3485 Mustang Drive
3485 Mustang Drive
3485 Mustang Drive
3485 Mustang Drive
3485 Mustang Drive
3485 Mustang Drive
3485 Mustang Drive
3485 Mustang Drive
3485 Mustang Drive
3485 Mustang Drive
3485 Mustang Drive
3485 Mustang Drive
SEE ALL PHOTOS
3485 Mustang Drive
3485 Mustang Drive
3485 Mustang Drive
3485 Mustang Drive
3485 Mustang Drive
3485 Mustang Drive
3485 Mustang Drive
3485 Mustang Drive
3485 Mustang Drive
3485 Mustang Drive
3485 Mustang Drive
3485 Mustang Drive
3485 Mustang Drive
3485 Mustang Drive
3485 Mustang Drive
3485 Mustang Drive
3485 Mustang Drive
Bought with Diego Gutierrez with Maximum One Realty Greater ATL. and Listed by MELANIE SMITH with Keller Williams Realty Cityside  770-874-6200
Sold

3485 Mustang Drive

3485 Mustang Drive, Powder Springs, GA 30127

$206,000
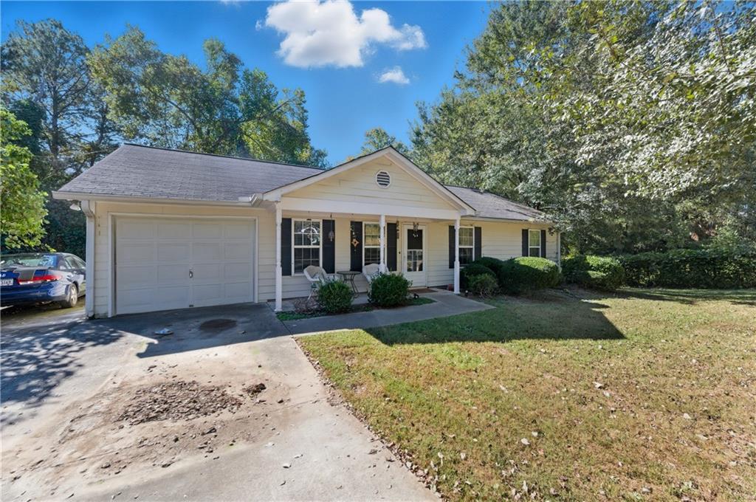
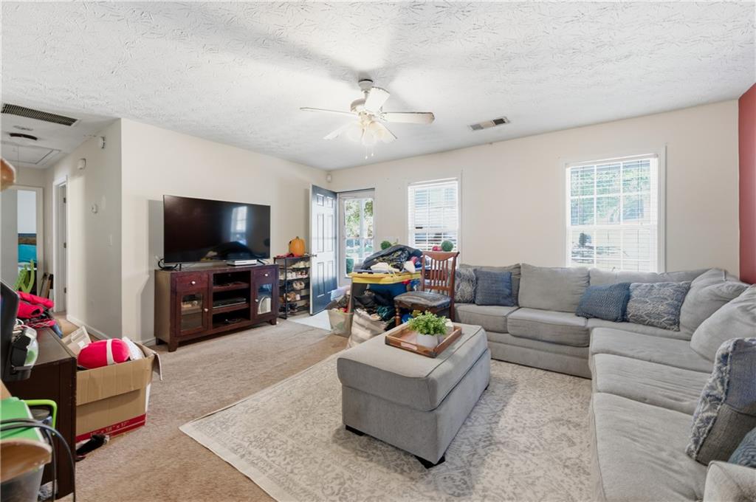
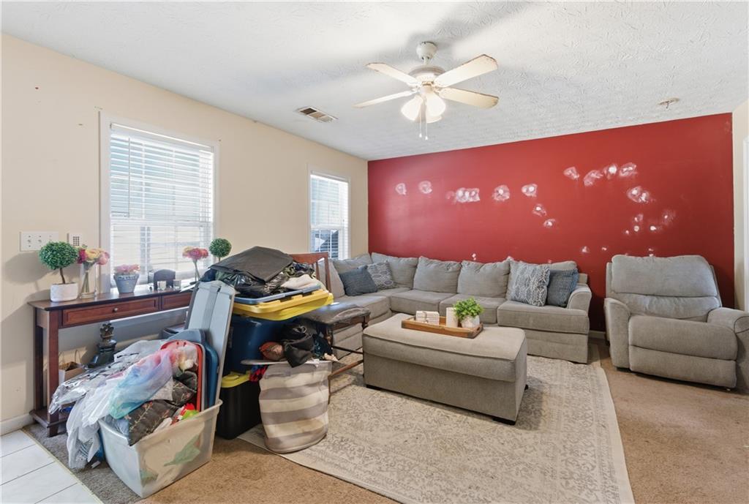
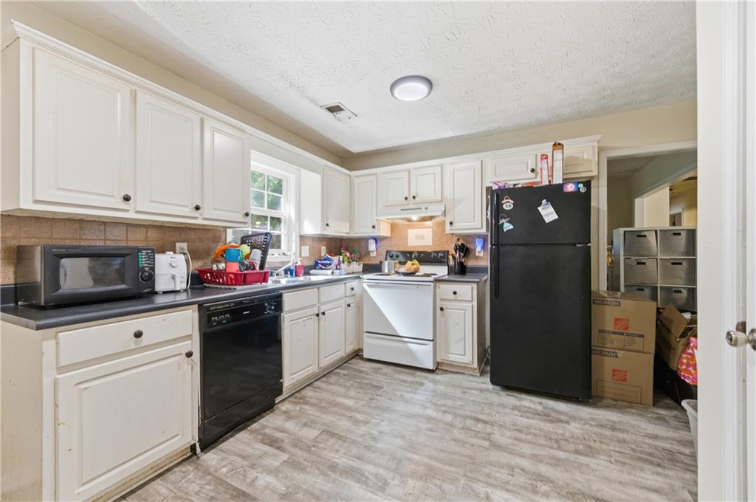
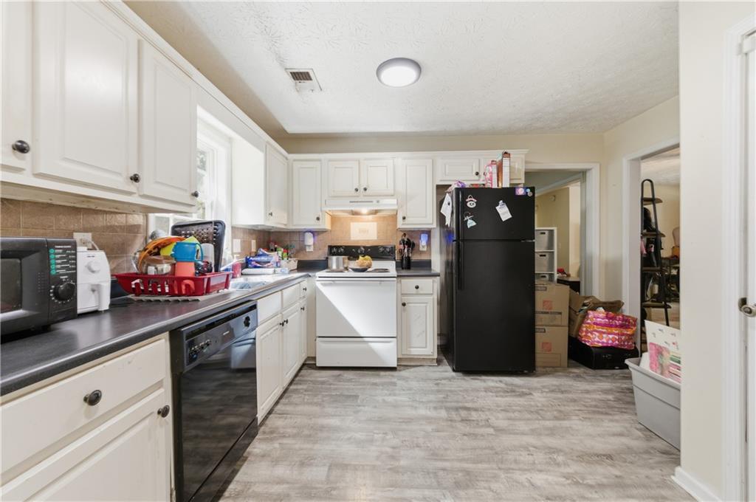
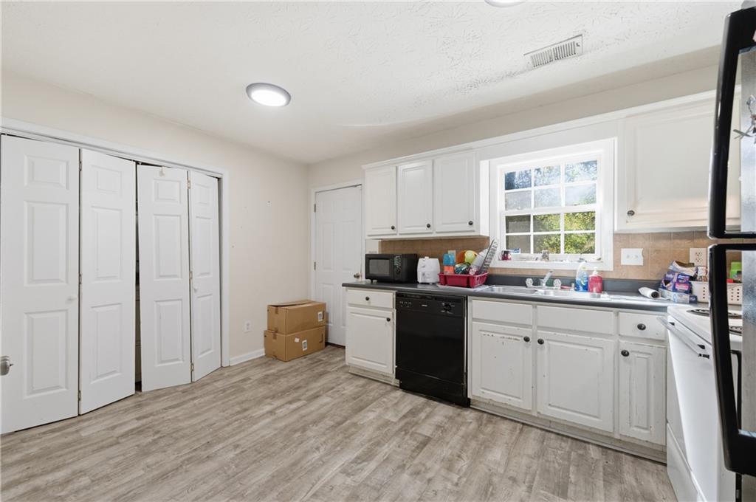
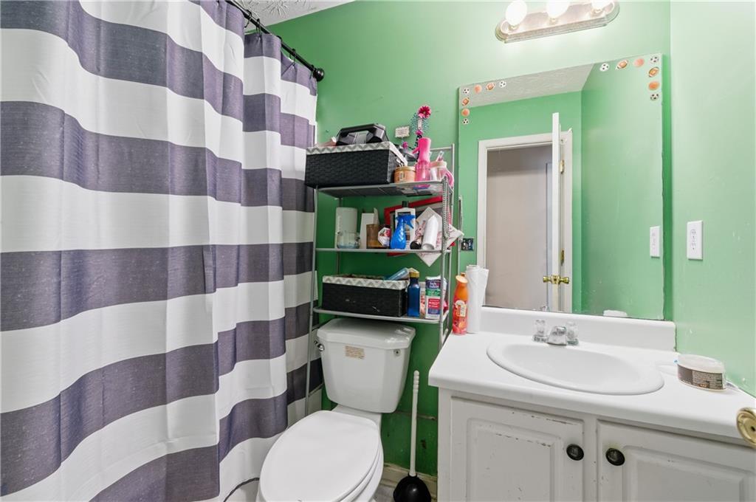
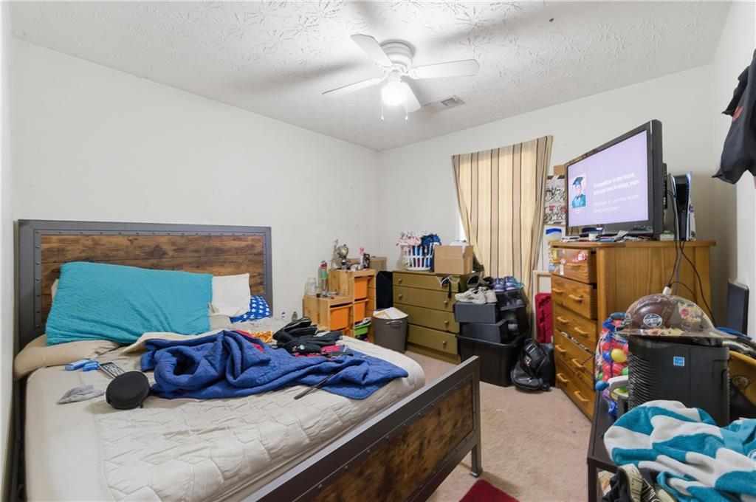
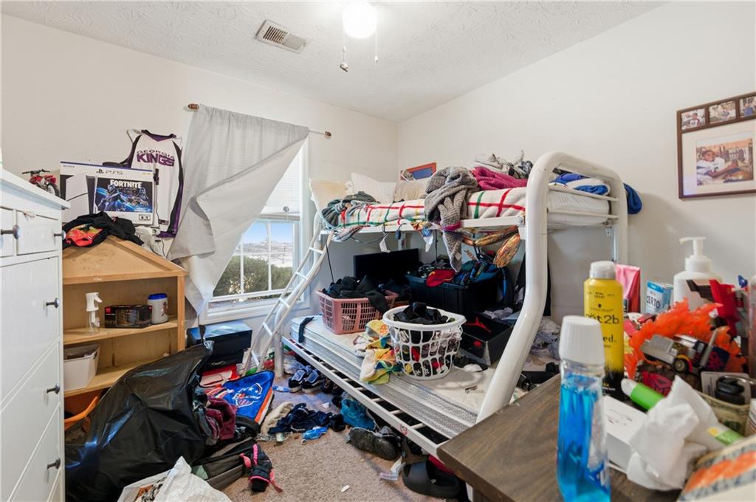
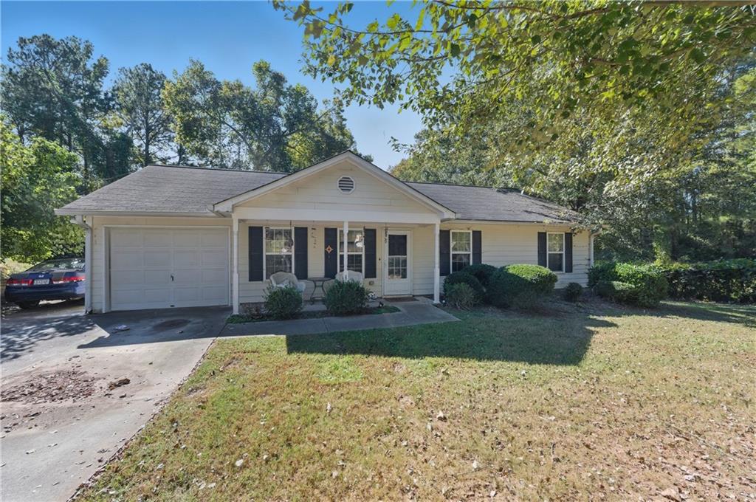
Welcome to this delightful 3-bedroom, 2-bath ranch offering true one-level living and endless potential. Step inside to a spacious, open living room that flows seamlessly into a separate dining area and functional kitchen, where you'll also find a conveniently located laundry closet.
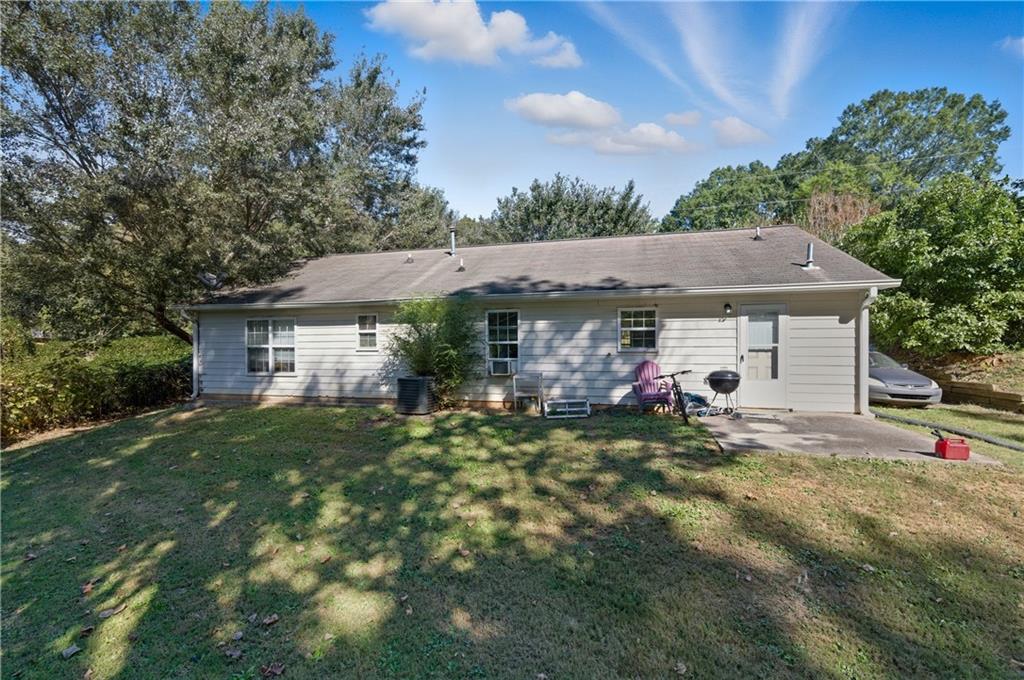
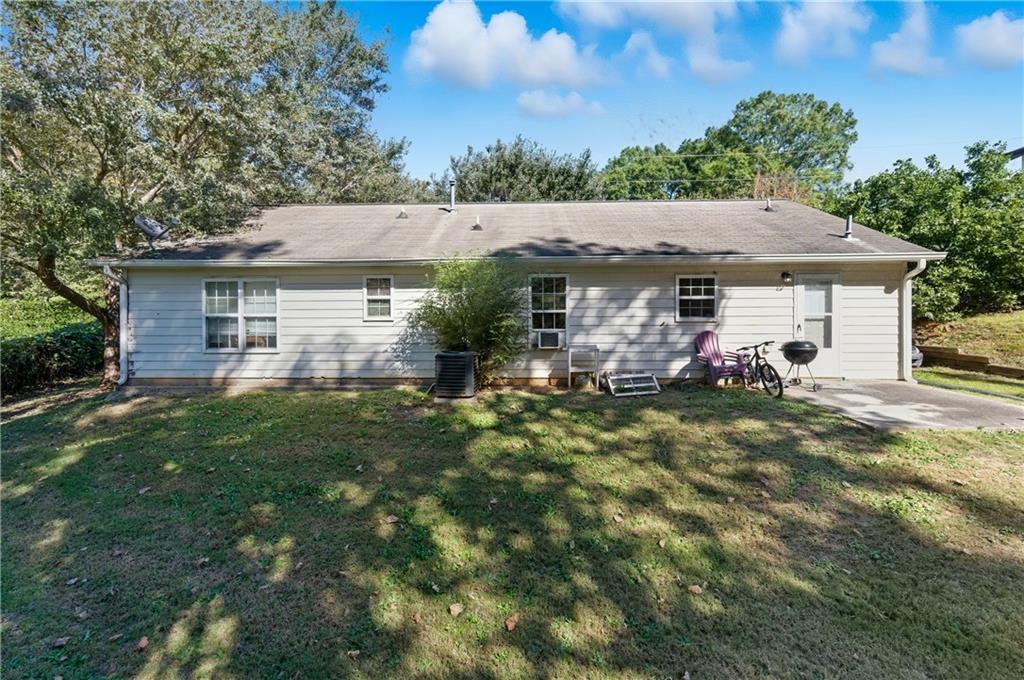
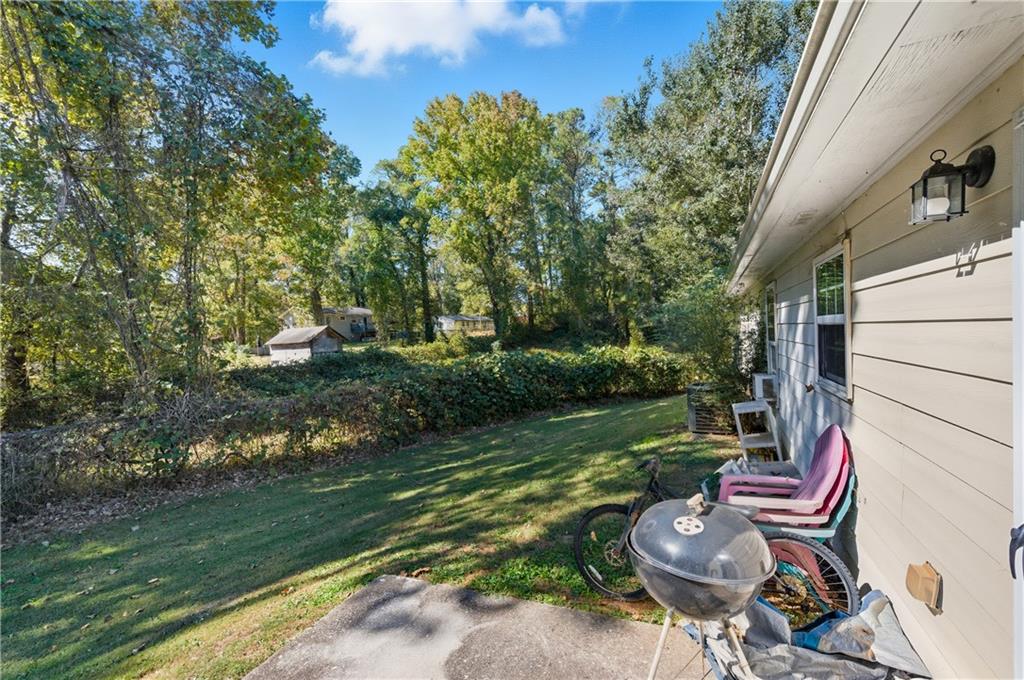
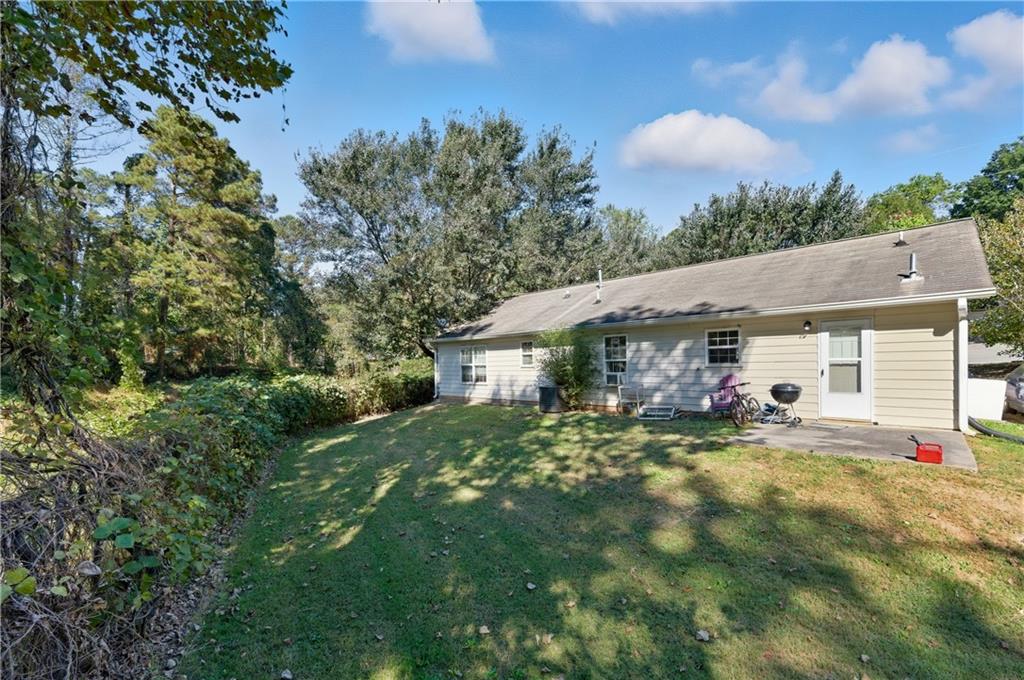
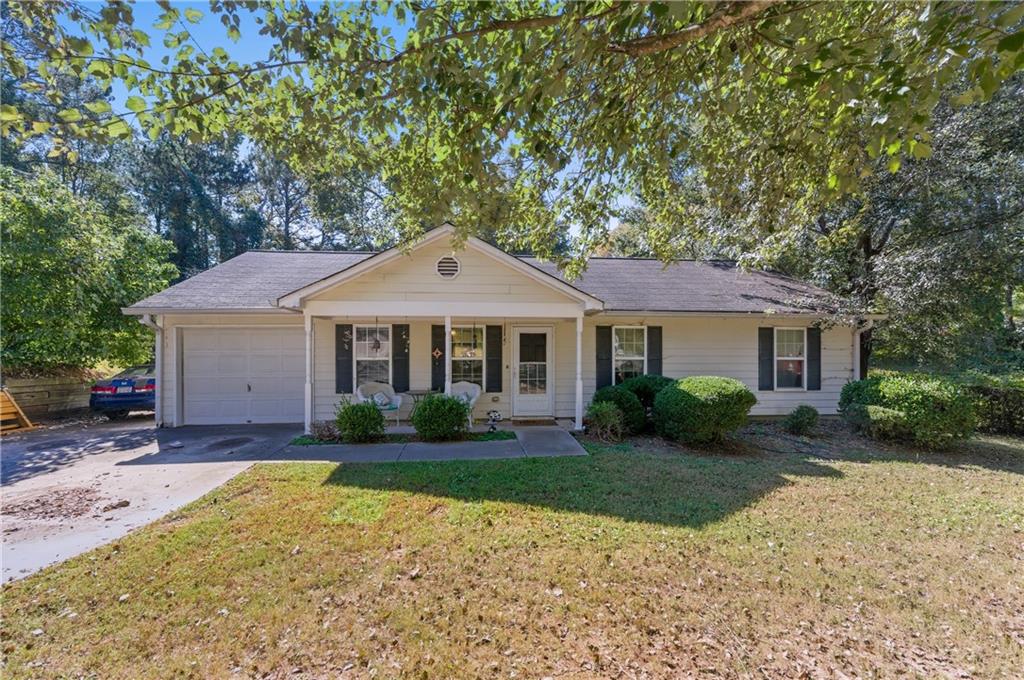
This home includes a one-car garage with additional parking available in the driveway. The backyard is perfect for kids, pets, entertaining, or weekend grilling, while the covered front porch provides a cozy spot to relax and unwind.
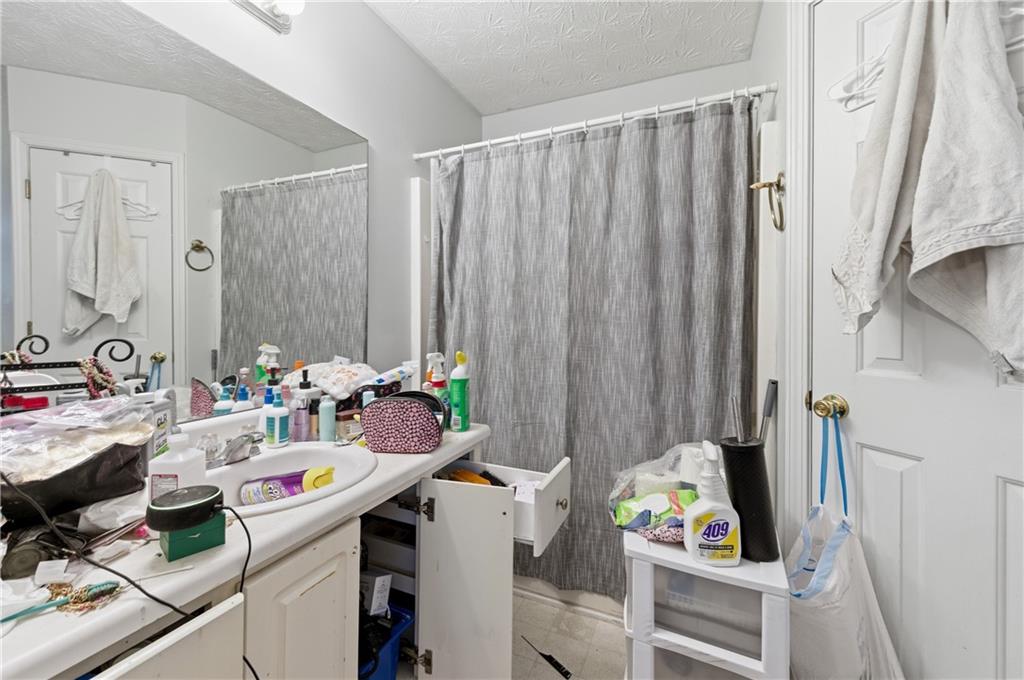
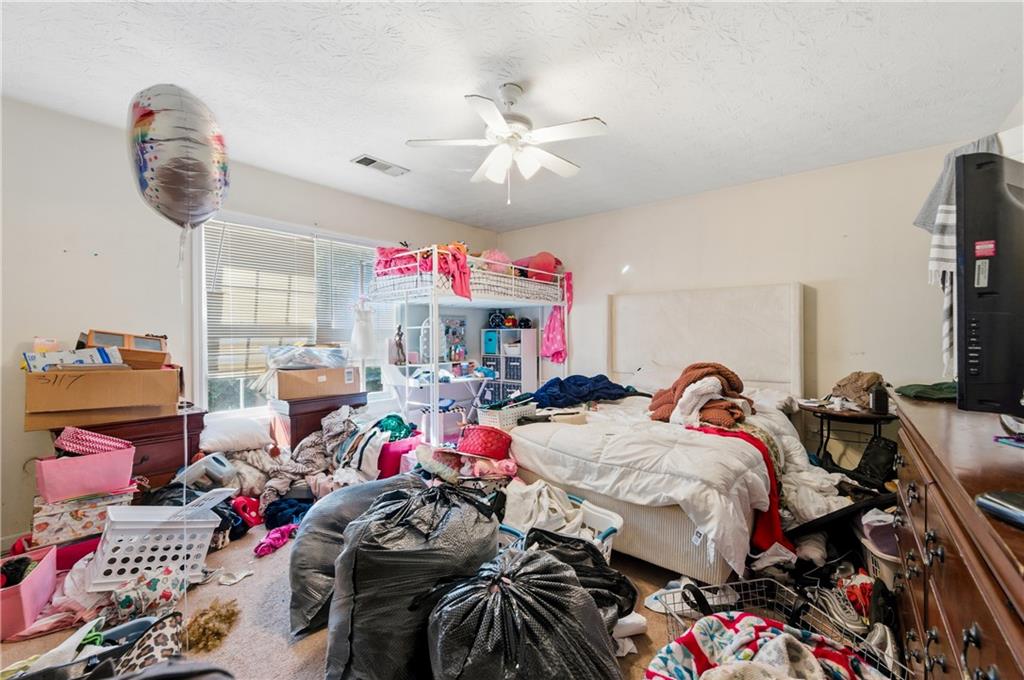
With just a bit of TLC, this home is ready to be transformed into your own. Conveniently located near Barrett Parkway, top schools, grocery stores, gyms, dining, shopping, and all everyday necessities.
Additional Notes:
* Sold as-is, with no seller repairs
* Subject to probate approval
Don't miss this wonderful opportunity to invest in a charming home in a sought-after Powder Springs location! This home is located in an investor friendly neighborhood with no restrictions.

3
beds

2
baths

1,258 Sq.Ft. LIVING AREA

0.36 Acres lot

Melanie  Smith

Melanie Smith

Features & Amenities

Interior

  • total bedrooms3
  • Total bathrooms2
  • full bathrooms2
  • Laundry room Common Area, Electric Dryer Hookup, In Kitchen, Main Level
  • Flooring Carpet, Laminate, Luxury Vinyl, Vinyl
  • Fireplace None
  • APPLIANCES Dishwasher, Dryer, Electric Range, Gas Water Heater, Microwave, Refrigerator, Washer
  • other interior Features High Speed Internet, His and Hers Closets, Walk-In Closet(s)

Area & Lot

  • Status Sold
  • Date Sold December 8, 2025
  • Living Area1,258 Sq.Ft.
  • Total Area1,258 Sq.Ft.
  • Lot Area0.36 Acres
  • MLS® ID7668566
  • TypeResidential
  • YEAR BUILT2006
  • Architecture StylesRanch
  • Water FrontageNone
  • View DescriptionNeighborhood
  • Elementary SchoolCompton
  • Middle SchoolTapp
  • High SchoolMcEachern

Exterior

  • STORIES1
  • Garage Space1.0
  • water SourcePublic
  • utilitiesCable Available, Electricity Available, Natural Gas Available, Phone Available, Sewer Available, Underground Utilities, Water Available
  • PoolNone
  • roofComposition
  • lot featuresBack Yard, Cleared, Front Yard, Level
  • parkingDriveway, Garage, Garage Faces Front, Kitchen Level, On Street
  • HEAT TYPECentral, Natural Gas
  • AIR CONDITIONINGCeiling Fan(s), Central Air, Electric
  • sewerPublic Sewer
  • SubstructureSlab
  • Disability FeaturesNone
  • security FeaturesSmoke Detector(s)
  • Green featuresNone
  • other exterior FeaturesPrivate Yard, Rain Gutters, None

Financial

  • Sales Price$206,000
  • Real Estate Tax $648/yr

Let’s Start a Conversation

Connect with a real estate professional who values trust, insight, and personal attention. Every step is guided by a deep understanding of what “home” truly means.

Follow Me on Instagram