312 Laurel Run Cove
312 Laurel Run Cove
312 Laurel Run Cove
312 Laurel Run Cove
312 Laurel Run Cove
312 Laurel Run Cove
312 Laurel Run Cove
312 Laurel Run Cove
312 Laurel Run Cove
312 Laurel Run Cove
312 Laurel Run Cove
312 Laurel Run Cove
312 Laurel Run Cove
312 Laurel Run Cove
312 Laurel Run Cove
312 Laurel Run Cove
312 Laurel Run Cove
312 Laurel Run Cove
312 Laurel Run Cove
312 Laurel Run Cove
312 Laurel Run Cove
312 Laurel Run Cove
312 Laurel Run Cove
312 Laurel Run Cove
312 Laurel Run Cove
312 Laurel Run Cove
312 Laurel Run Cove
312 Laurel Run Cove
312 Laurel Run Cove
312 Laurel Run Cove
312 Laurel Run Cove
312 Laurel Run Cove
312 Laurel Run Cove
312 Laurel Run Cove
312 Laurel Run Cove
312 Laurel Run Cove
312 Laurel Run Cove
312 Laurel Run Cove
312 Laurel Run Cove
312 Laurel Run Cove
312 Laurel Run Cove
312 Laurel Run Cove
312 Laurel Run Cove
SEE ALL PHOTOS
312 Laurel Run Cove
312 Laurel Run Cove
312 Laurel Run Cove
312 Laurel Run Cove
312 Laurel Run Cove
312 Laurel Run Cove
312 Laurel Run Cove
312 Laurel Run Cove
312 Laurel Run Cove
312 Laurel Run Cove
312 Laurel Run Cove
312 Laurel Run Cove
312 Laurel Run Cove
312 Laurel Run Cove
312 Laurel Run Cove
312 Laurel Run Cove
312 Laurel Run Cove
312 Laurel Run Cove
312 Laurel Run Cove
312 Laurel Run Cove
312 Laurel Run Cove
312 Laurel Run Cove
312 Laurel Run Cove
312 Laurel Run Cove
312 Laurel Run Cove
312 Laurel Run Cove
312 Laurel Run Cove
312 Laurel Run Cove
312 Laurel Run Cove
312 Laurel Run Cove
312 Laurel Run Cove
312 Laurel Run Cove
312 Laurel Run Cove
312 Laurel Run Cove
312 Laurel Run Cove
312 Laurel Run Cove
312 Laurel Run Cove
312 Laurel Run Cove
312 Laurel Run Cove
312 Laurel Run Cove
312 Laurel Run Cove
312 Laurel Run Cove
312 Laurel Run Cove
Bought with Kerri Leland with Heartland Real Estate, LLC and Listed by MELANIE SMITH with Keller Williams Realty Cityside  770-874-6200
Sold

312 Laurel Run Cove

312 Laurel Run Cove, Sugar Hill, GA 30518

$645,000
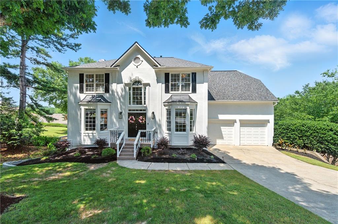
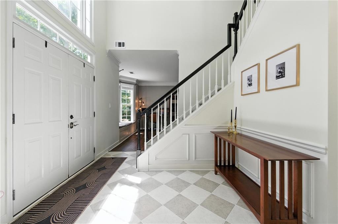
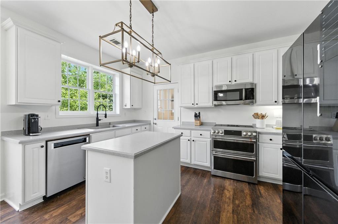
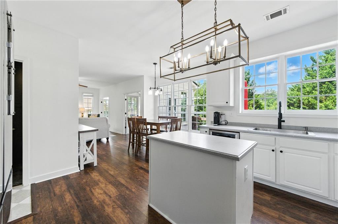
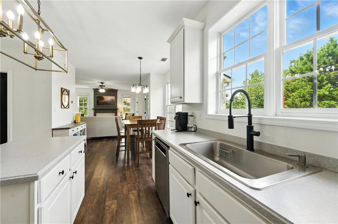
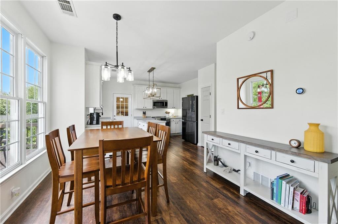
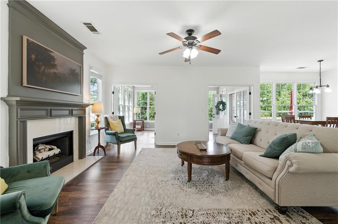
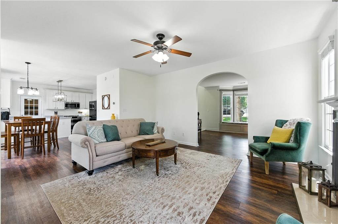
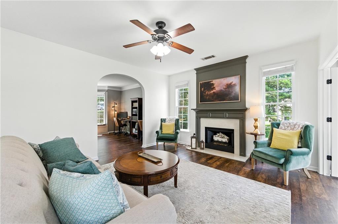
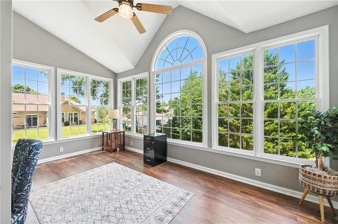
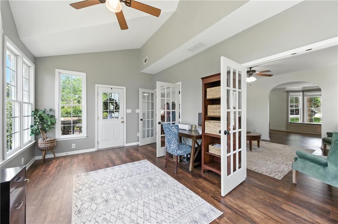
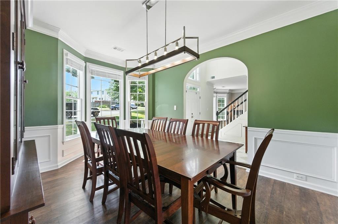
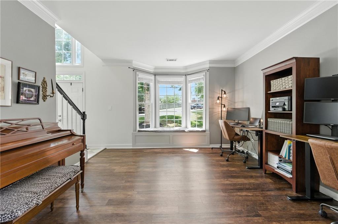
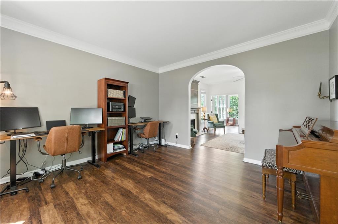
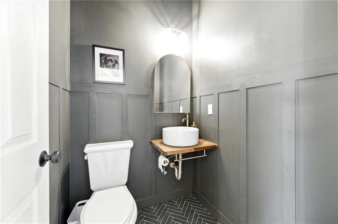
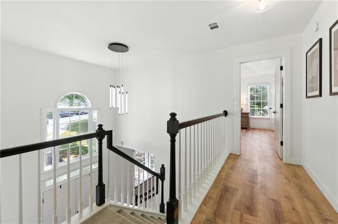
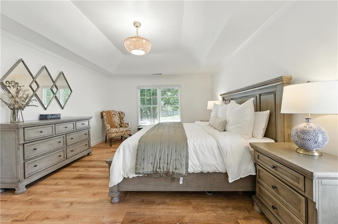
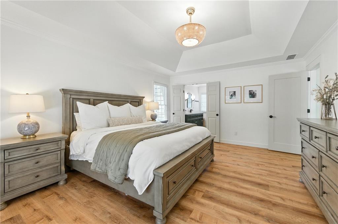
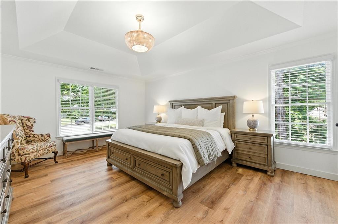
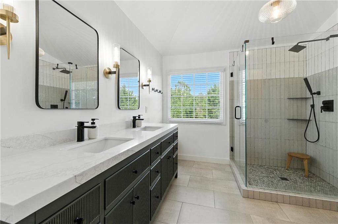
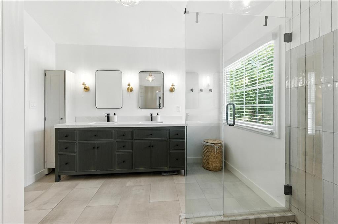
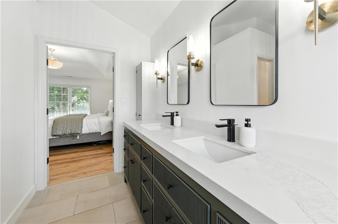
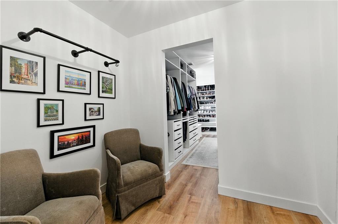
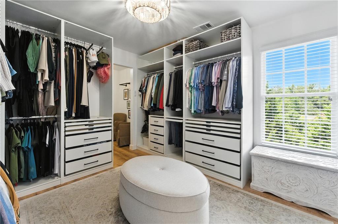
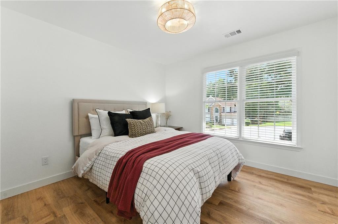
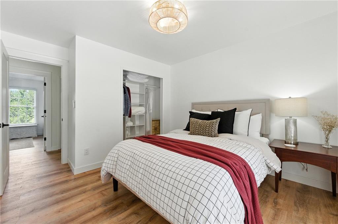
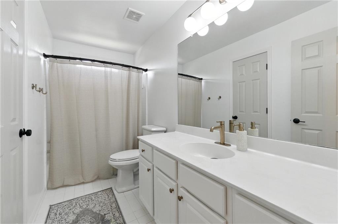
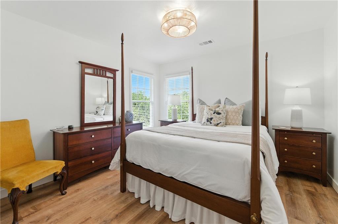
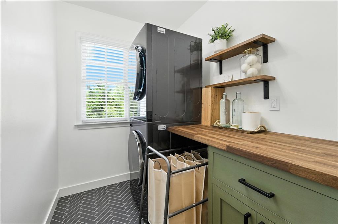
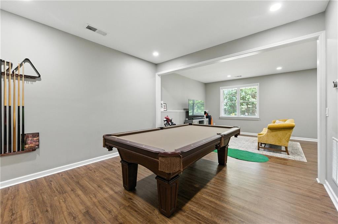
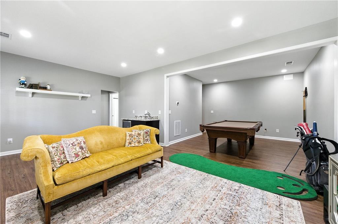
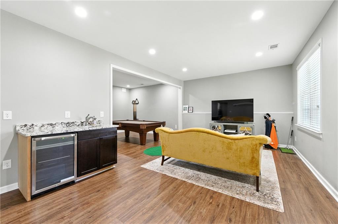
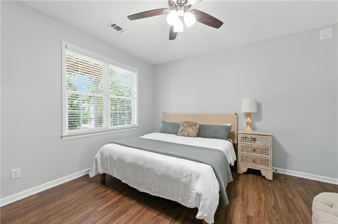
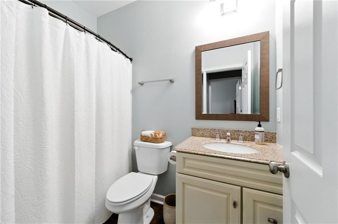
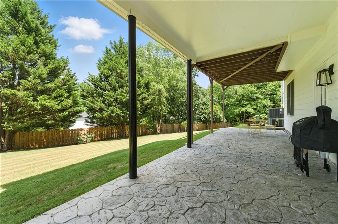
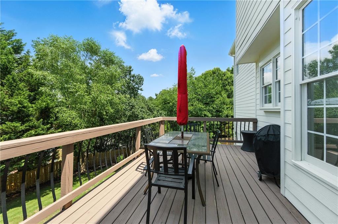
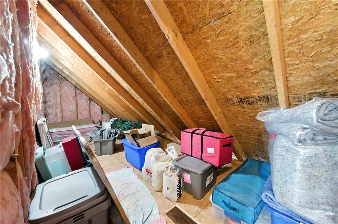
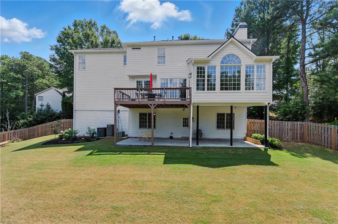
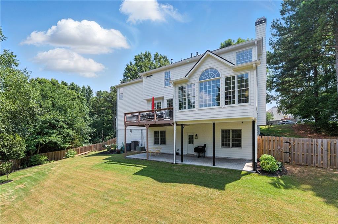
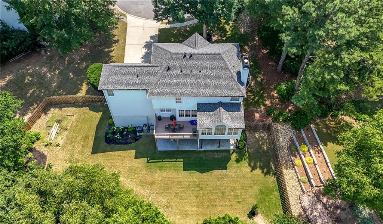
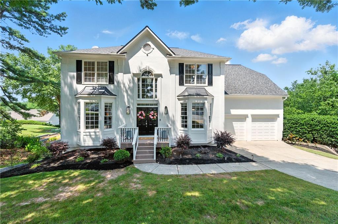
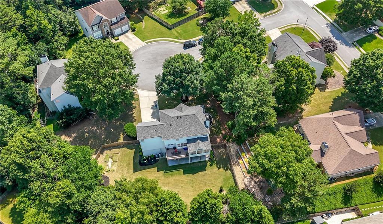
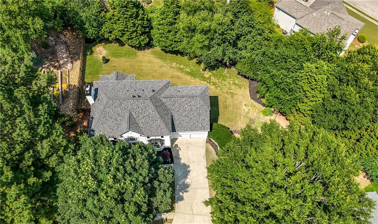
Beautifully Updated 5-Bedroom Cul-d-Sac Home with Finished Basement in Sugar Hill's Twin Creeks Swim/Tennis Community. Perfectly situated just minutes from grocery stores, restaurants, highways and all your daily conveniences, this home blends comfort, functionality, and modern upgrades throughout. The main level boasts a welcoming floor plan, including a freshly renovated half bath, a sunroom ideal for year-round enjoyment, and a bright eat in kitchen with Corian countertops, a brand-new Samsung refrigerator, and a Cafe induction range. The main level is home to a dining room, living room & family room with access to the garage from the kitchen. The exterior and deck have been freshly painted, and a brand-new wood privacy fence encloses the beautifully landscaped backyard--complete with cleared tree limbs for peace of mind. The roof is also less than one year. Upstairs, you'll find brand-new flooring (no carpet!) and a luxurious owner's suite featuring a sitting area, a newly expanded walk-in closet with custom organization, and a spa-inspired en-suite with a stunning shower, private water closet, and elegant double vanity. All bedrooms include custom closets. The full secondary bath has all new and updated fixtures. The upper level also is home to the overhauled and conveniently located laundry room with stacked front-loaders and custom cabinetry. Dont miss this levels walk-in attic for additional storage. (Suitcases, seasonal totes, etc). The fully finished basement provides even more living space with a bedroom, full bath, walk in closet, two entertaining areas, bar with fridge and sink, and storage room. The basement is perfect for guests, recreation, or multi-generational living with easy access to the backyard. Don't miss this thoughtfully upgraded home in a vibrant community-- where the sellers will miss their wonderful neighbors the most!

5
beds

4
baths

3,460 Sq.Ft. LIVING AREA

0.34 Acres lot

Melanie  Smith

Melanie Smith

Features & Amenities

Interior

  • total bedrooms5
  • Total bathrooms4
  • full bathrooms3
  • half bathroom1
  • Laundry room Electric Dryer Hookup, Gas Dryer Hookup, Laundry Room, Upper Level
  • Flooring Carpet, Laminate, Tile
  • Fireplace Gas Starter, Insert, Living Room
  • APPLIANCES Dishwasher, Disposal, Dryer, Electric Range, Gas Water Heater, Microwave, Refrigerator, Washer
  • other interior Features Crown Molding, Double Vanity, Entrance Foyer 2 Story, High Ceilings 9 ft Main, High Ceilings 10 ft Lower, High Speed Internet, Walk-In Closet(s)

Area & Lot

  • Status Sold
  • Date Sold July 25, 2025
  • Living Area3,460 Sq.Ft.
  • Total Area3,460 Sq.Ft.
  • Lot Area0.34 Acres
  • MLS® ID7607190
  • TypeResidential
  • YEAR BUILT1999
  • Architecture StylesEuropean, Traditional
  • Water FrontageNone
  • View DescriptionNeighborhood
  • Elementary SchoolRiverside - Gwinnett
  • Middle SchoolNorth Gwinnett
  • High SchoolNorth Gwinnett

Exterior

  • STORIES2
  • Garage Space2.0
  • water SourcePublic
  • utilitiesCable Available, Electricity Available, Natural Gas Available, Phone Available, Sewer Available, Underground Utilities, Water Available
  • PoolNone
  • roofComposition
  • lot featuresBack Yard, Cul-De-Sac, Front Yard, Landscaped, Level
  • parkingAttached, Driveway, Garage, Garage Door Opener, Garage Faces Front
  • HEAT TYPECentral, Natural Gas
  • AIR CONDITIONINGCeiling Fan(s), Central Air, Electric
  • sewerPublic Sewer
  • SubstructureCombination
  • Disability FeaturesNone
  • security FeaturesCarbon Monoxide Detector(s), Security Lights, Smoke Detector(s)
  • Green featuresNone
  • other exterior FeaturesGarden, Lighting, Private Entrance, Rain Gutters, None

Financial

  • Sales Price$645,000
  • Real Estate Tax $7,046/yr
  • HOA $700

Let’s Start a Conversation

Connect with a real estate professional who values trust, insight, and personal attention. Every step is guided by a deep understanding of what “home” truly means.

Follow Me on Instagram