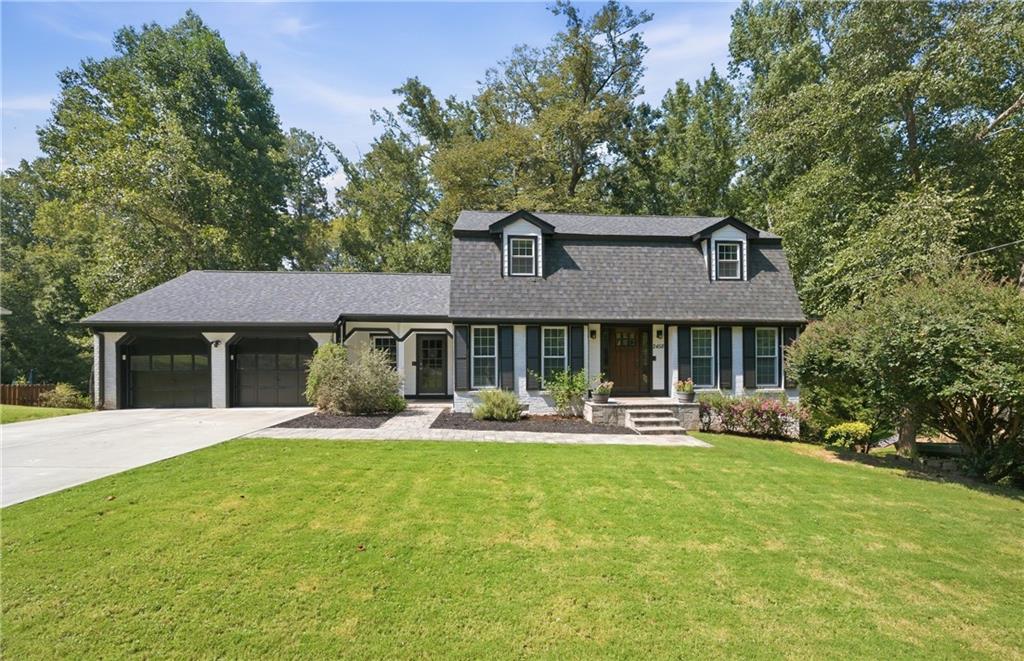
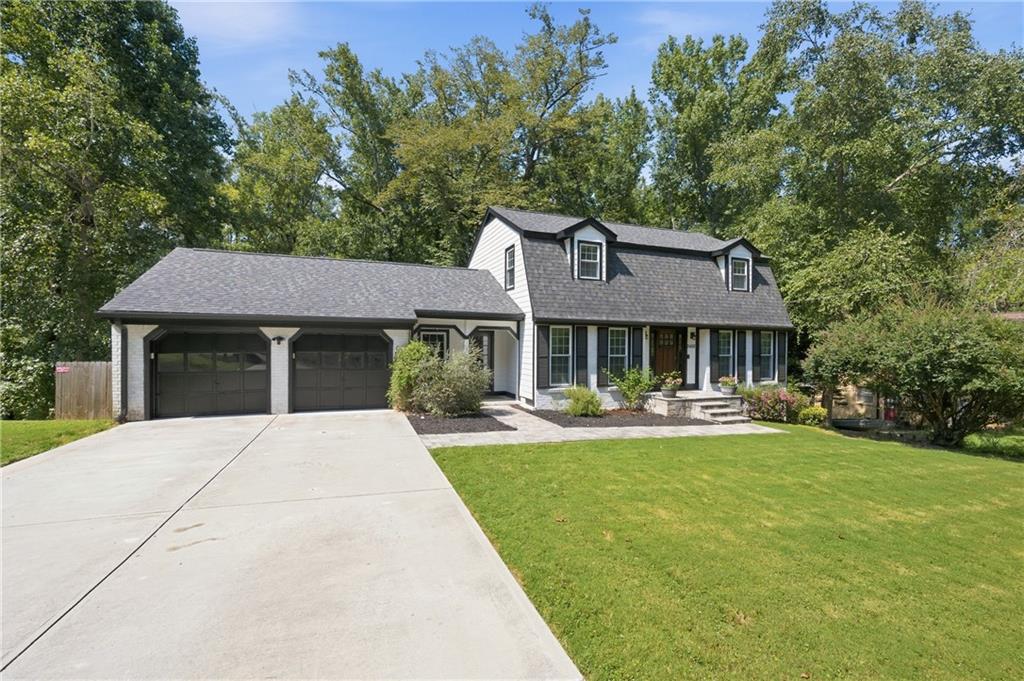
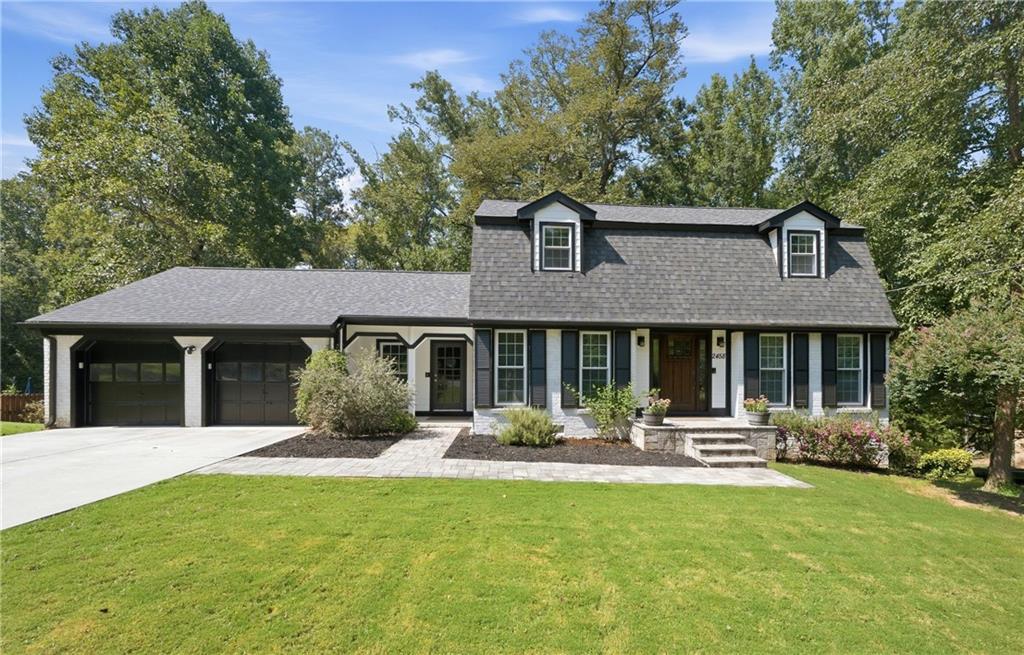
Gray two-story house with dormer windows and a two-car garage, set behind a broad green lawn.
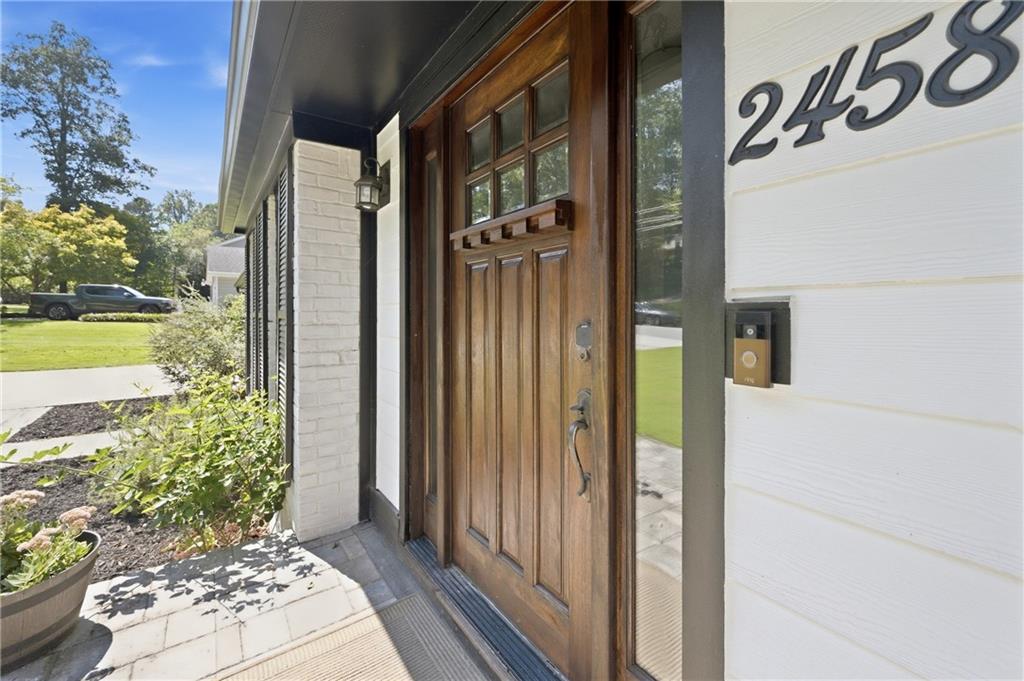
Home’s front entrance with a dark wooden door, address plaque, and paved walkway.
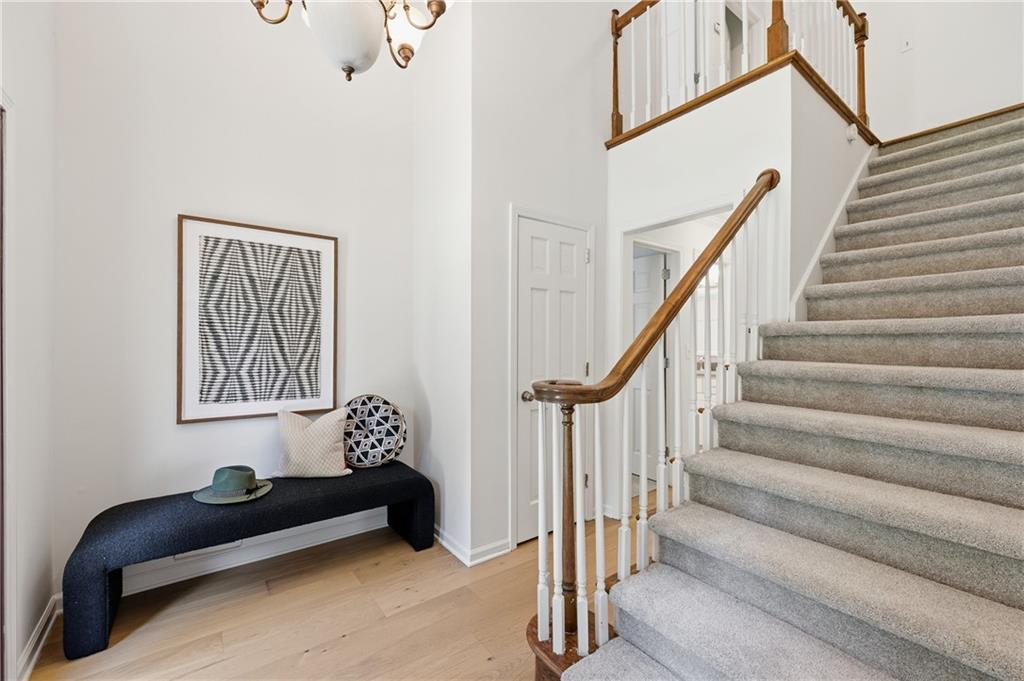
Entry foyer with a carpeted staircase and a dark bench beneath framed geometric art.
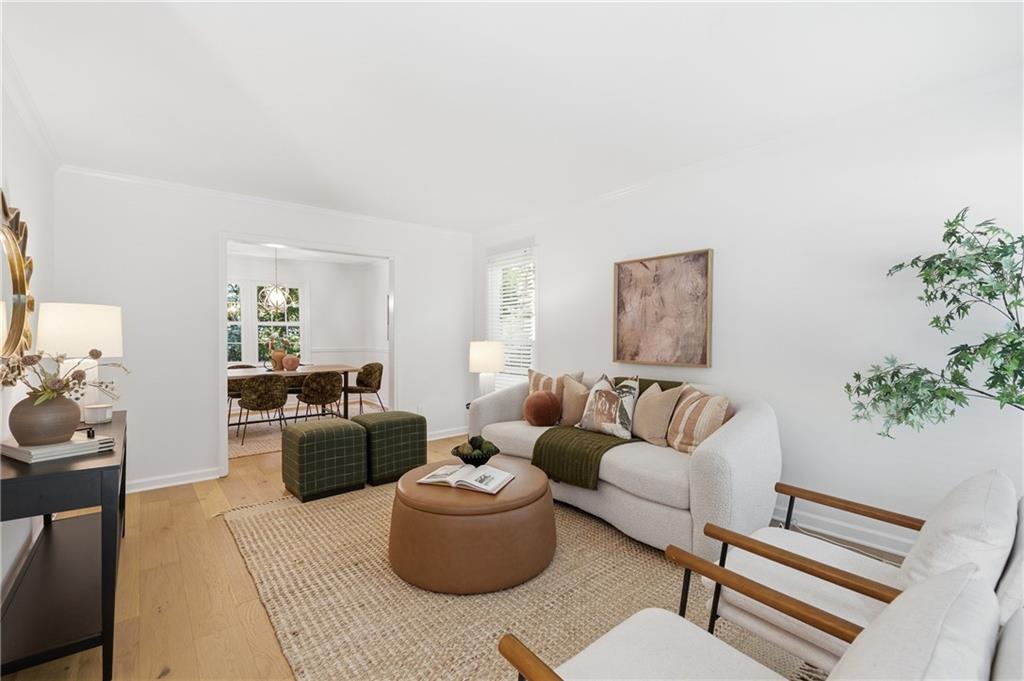
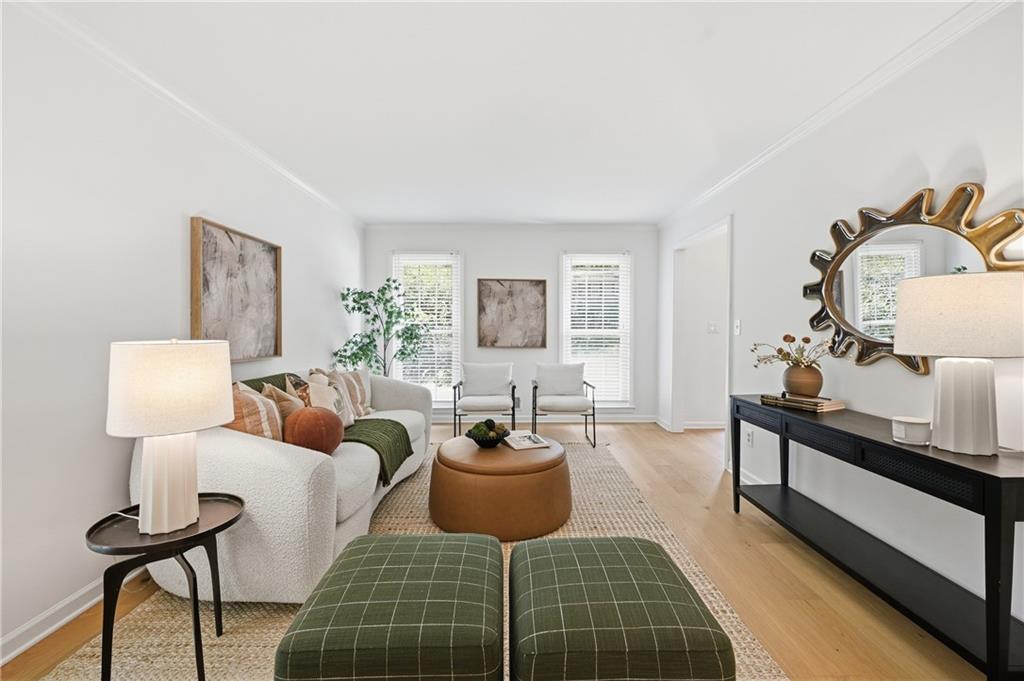
Staged living room with white seating, green ottomans, and a doorway to the dining area.
Staged living room with a white sofa, green ottomans, and large windows with blinds.
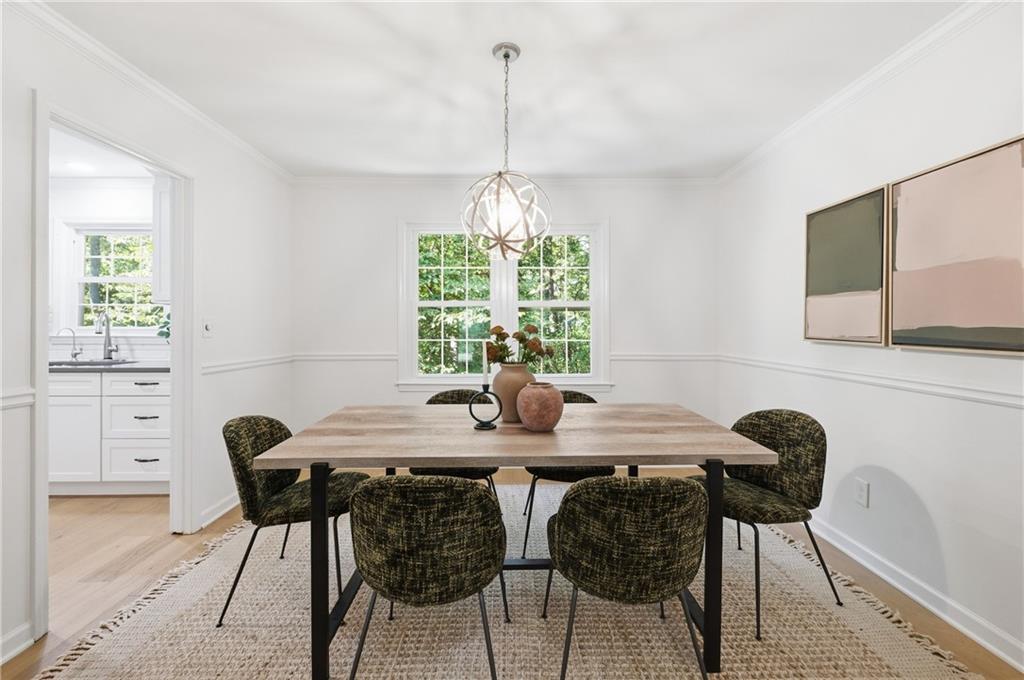
Dining room with a wood table, dark chairs, spherical pendant light, and large window.
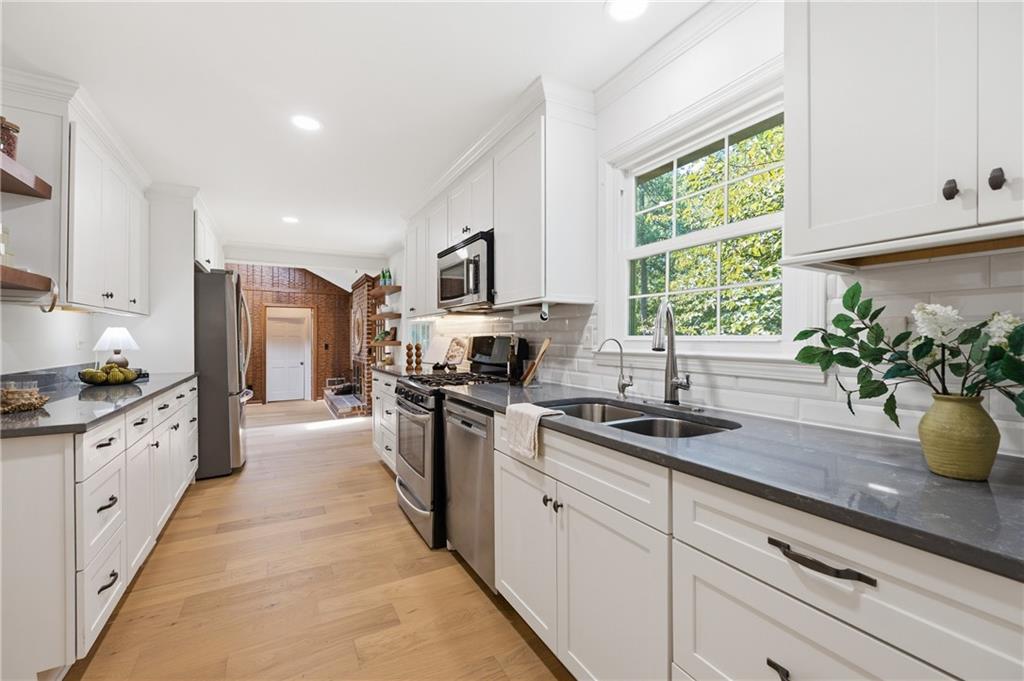
Kitchen with white cabinets, dark countertops, stainless steel appliances, and a large window above the sink.
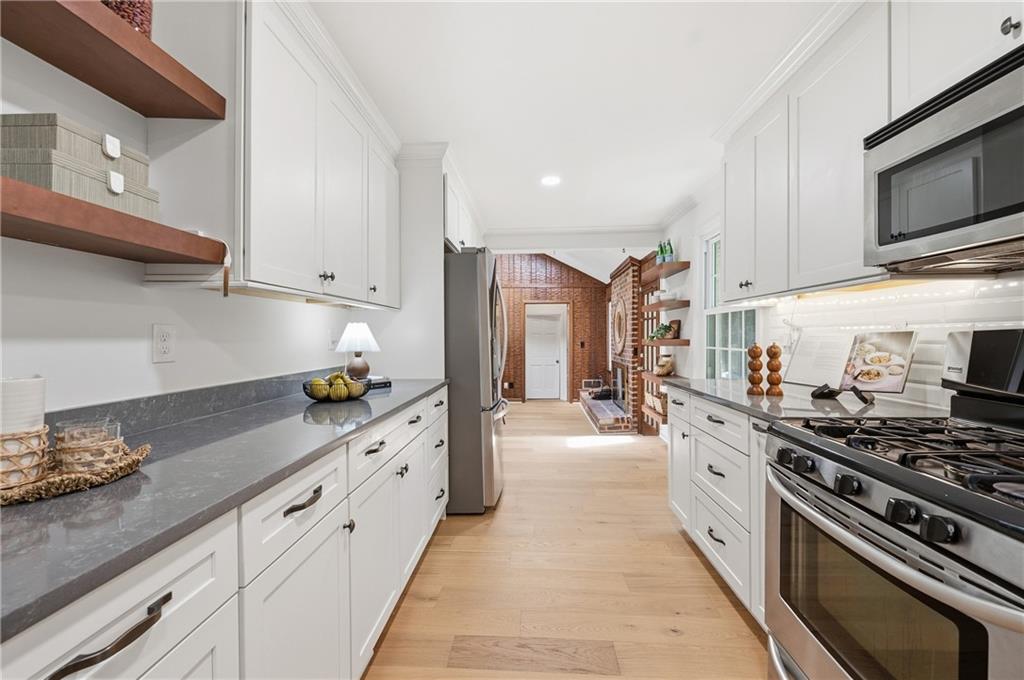
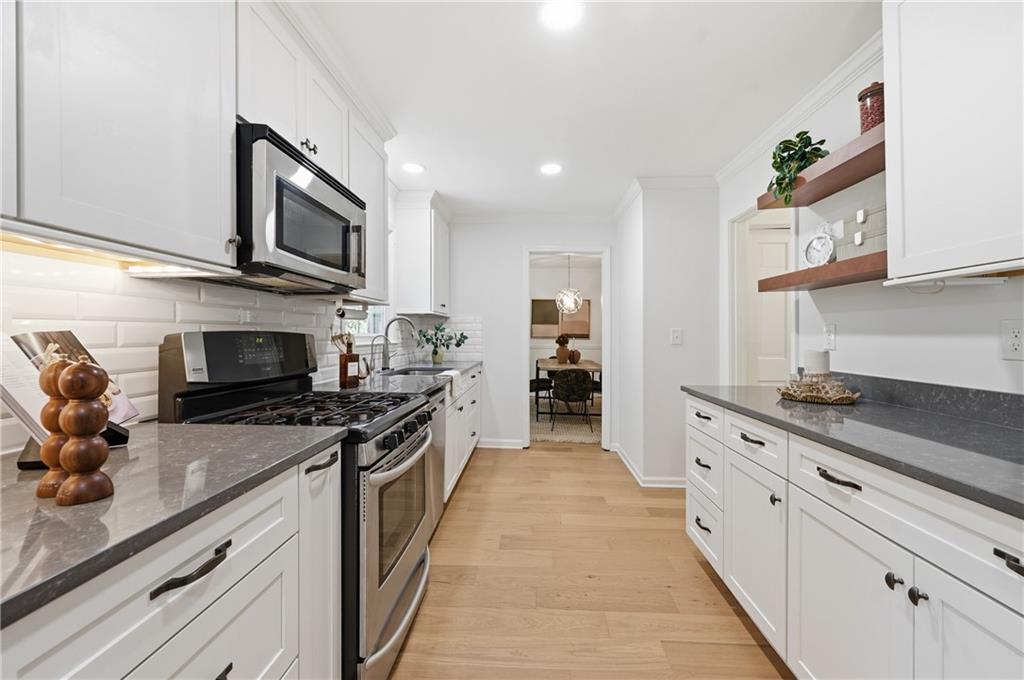
Bright galley kitchen with white cabinets, gray counters, stainless appliances, and light wood floors.
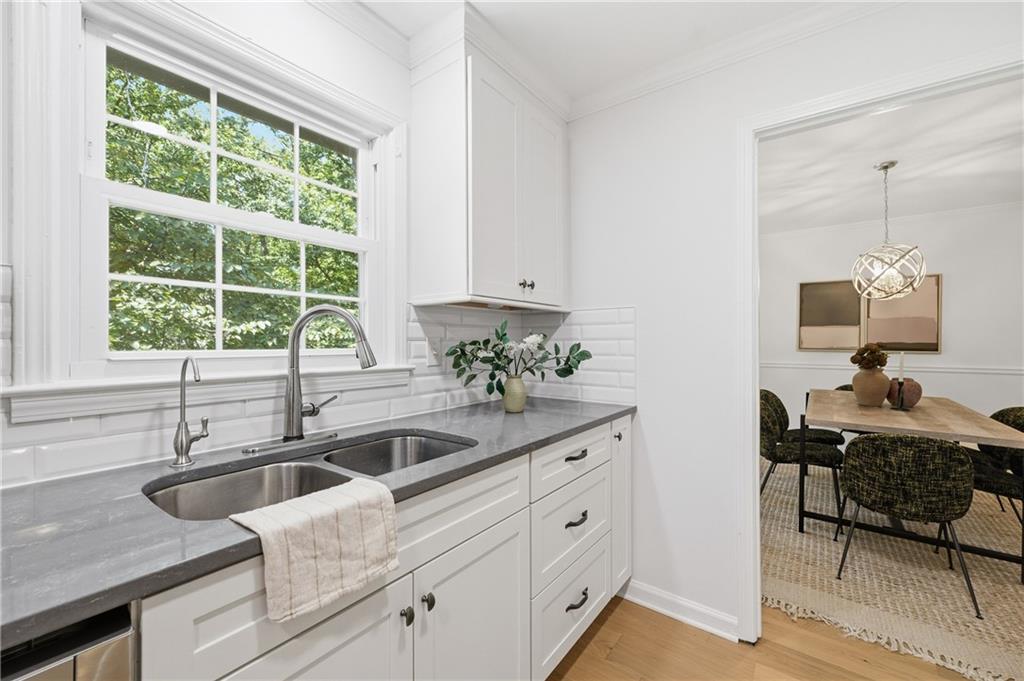
Kitchen with a double-basin sink beneath a large window and a doorway to the dining room.
Staged galley kitchen with white cabinets, gray countertops, stainless appliances, and light wood floors.
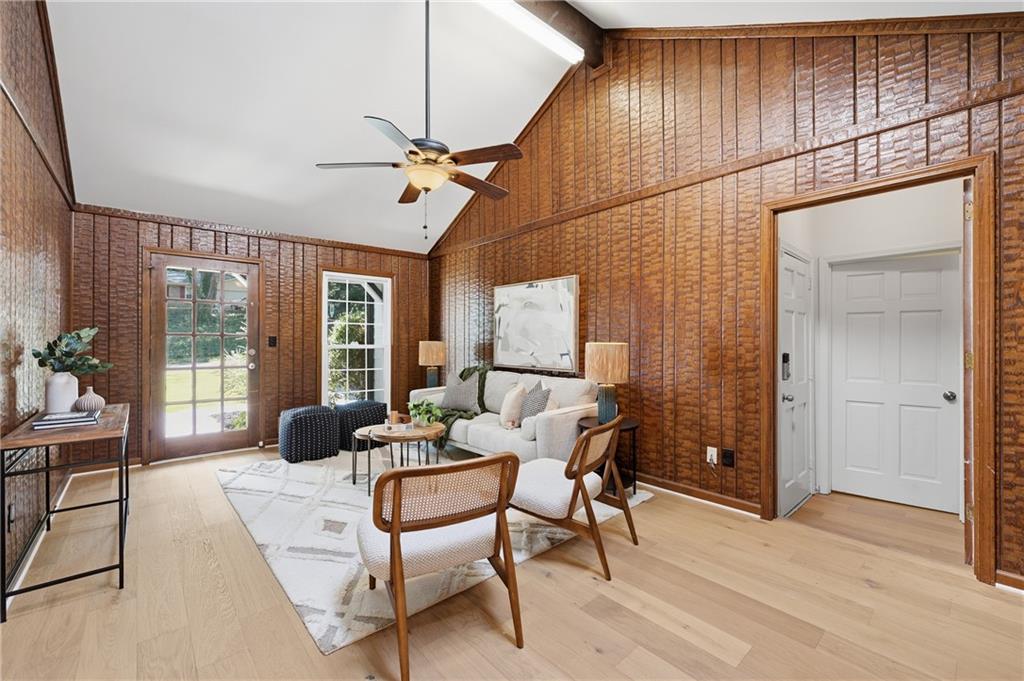
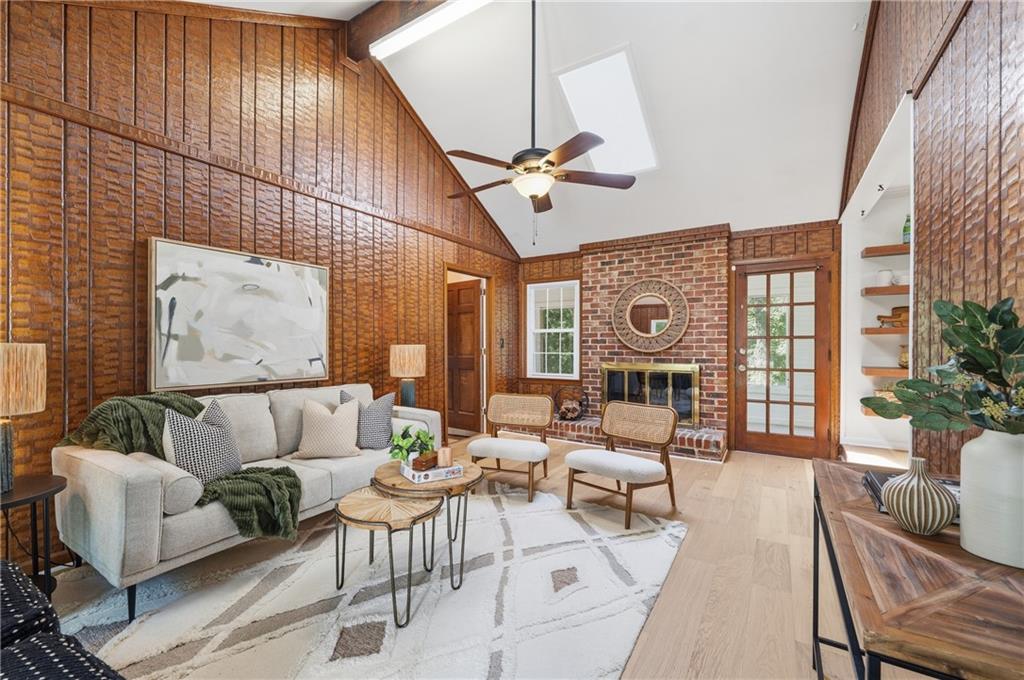
Staged living room with patterned wood walls, vaulted ceiling, white sofa, and French doors.
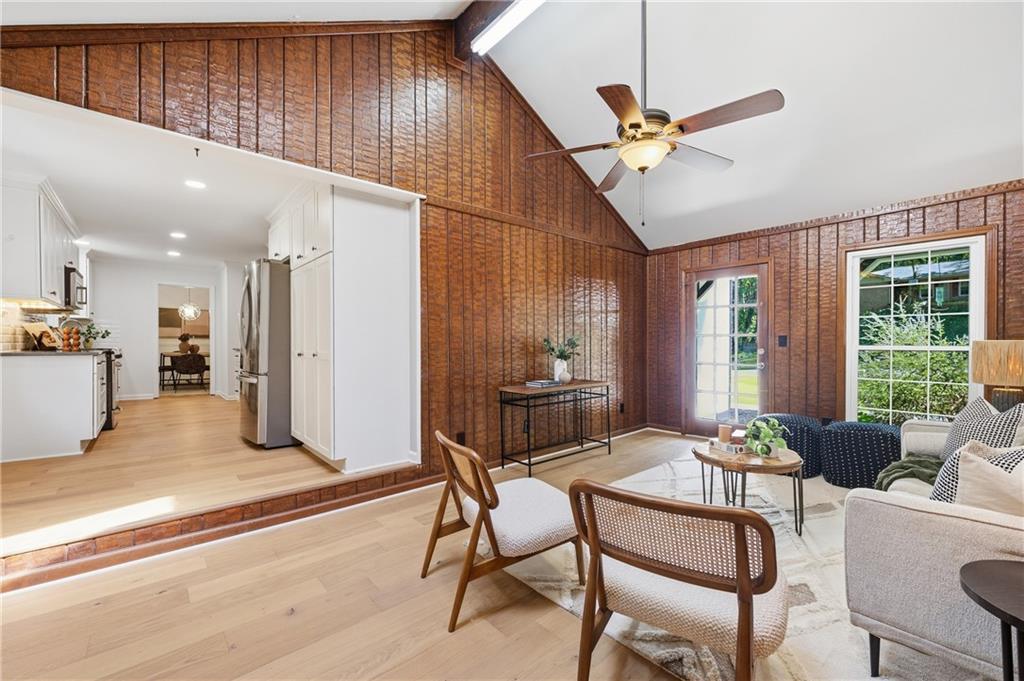
Vaulted living room with brick walls, ceiling fan, and open kitchen.
Staged living room with vaulted ceiling, wood-paneled walls, and a brick fireplace.
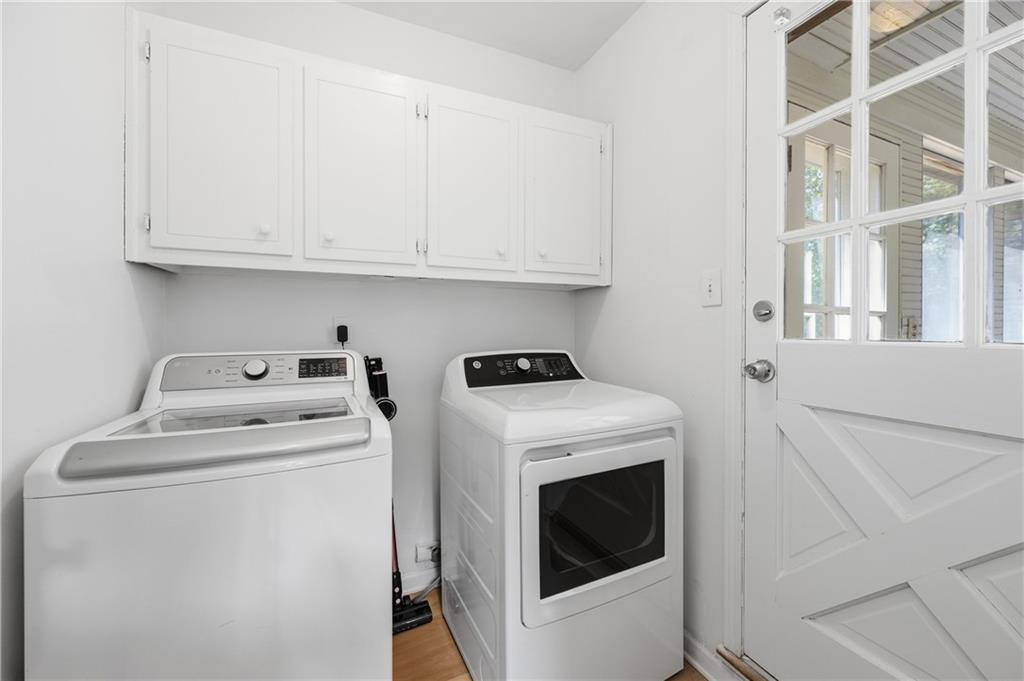
Laundry room with a top-loading washer, front-loading dryer, and white cabinets.
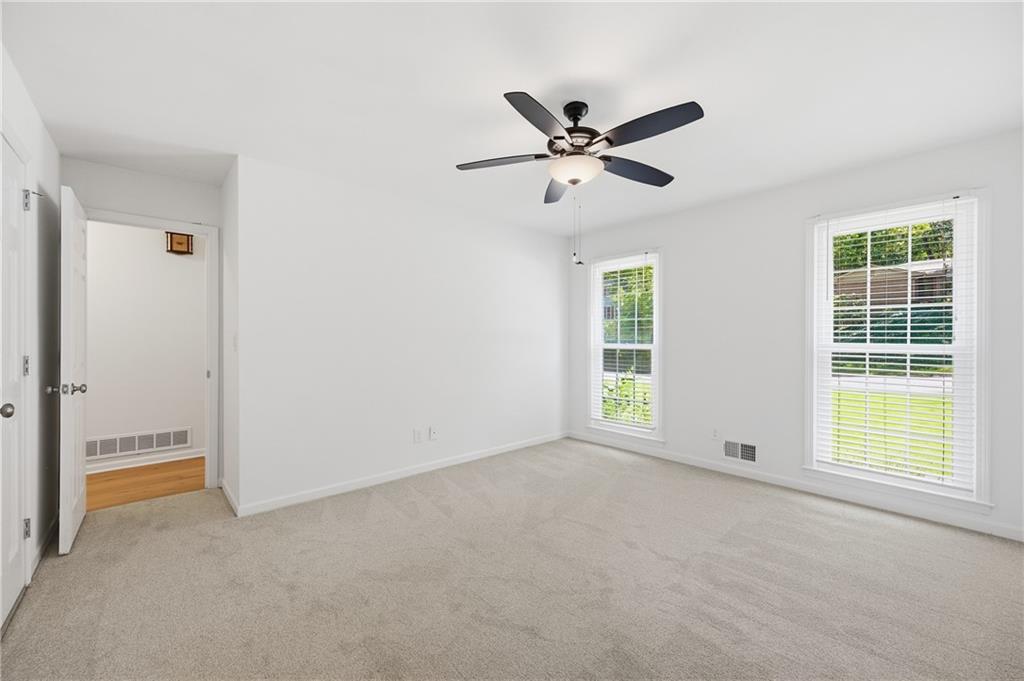
Empty carpeted bedroom with a ceiling fan and two windows overlooking a green yard.
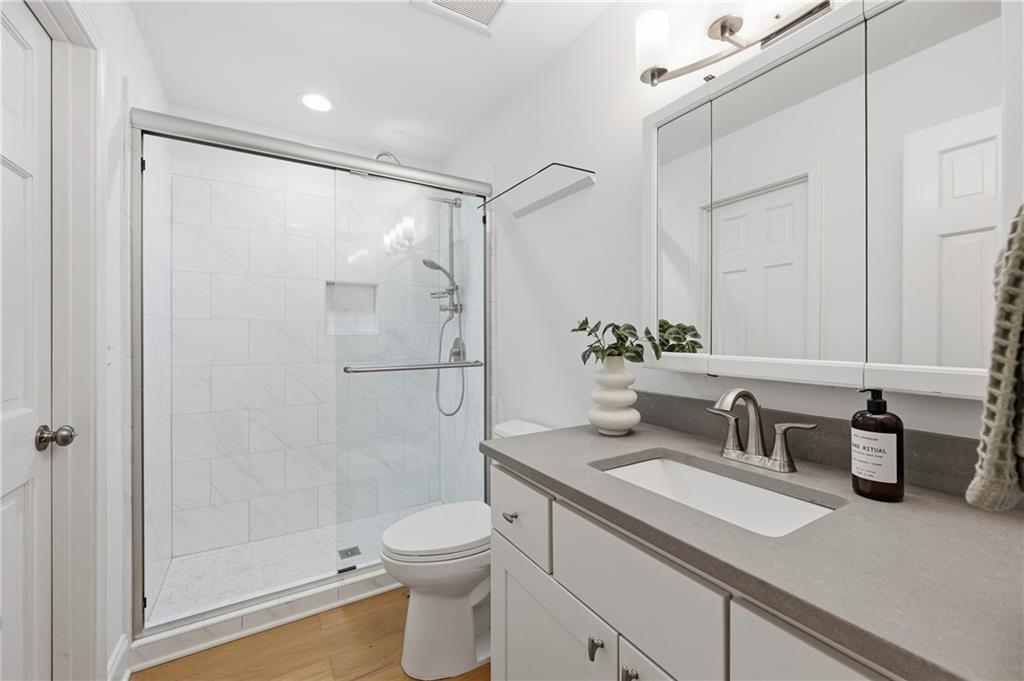
Bathroom with a marble-look tiled glass shower and white vanity with gray countertop.
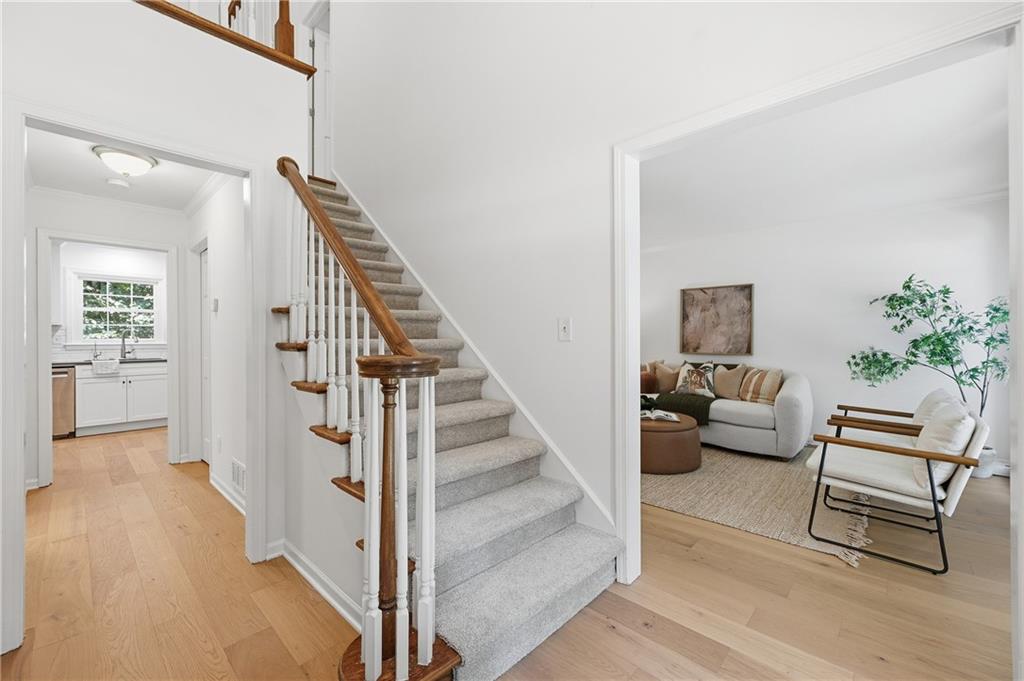
Entryway with a carpeted staircase, wood handrail, and views into the kitchen and living room.
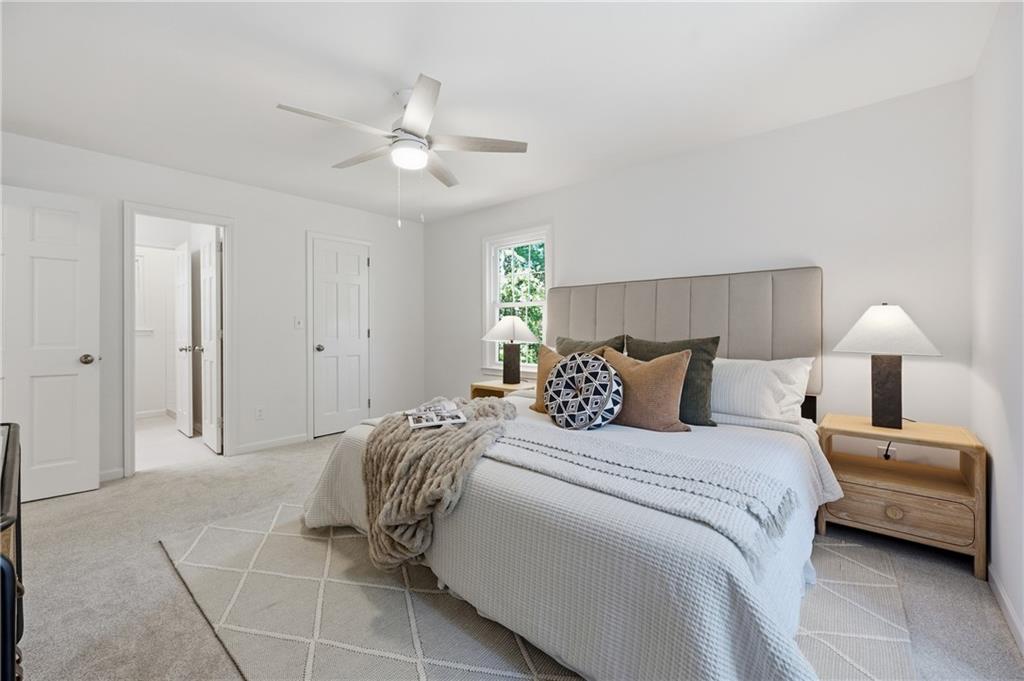
Bright bedroom with a tufted headboard, ceiling fan, and windows overlooking greenery.
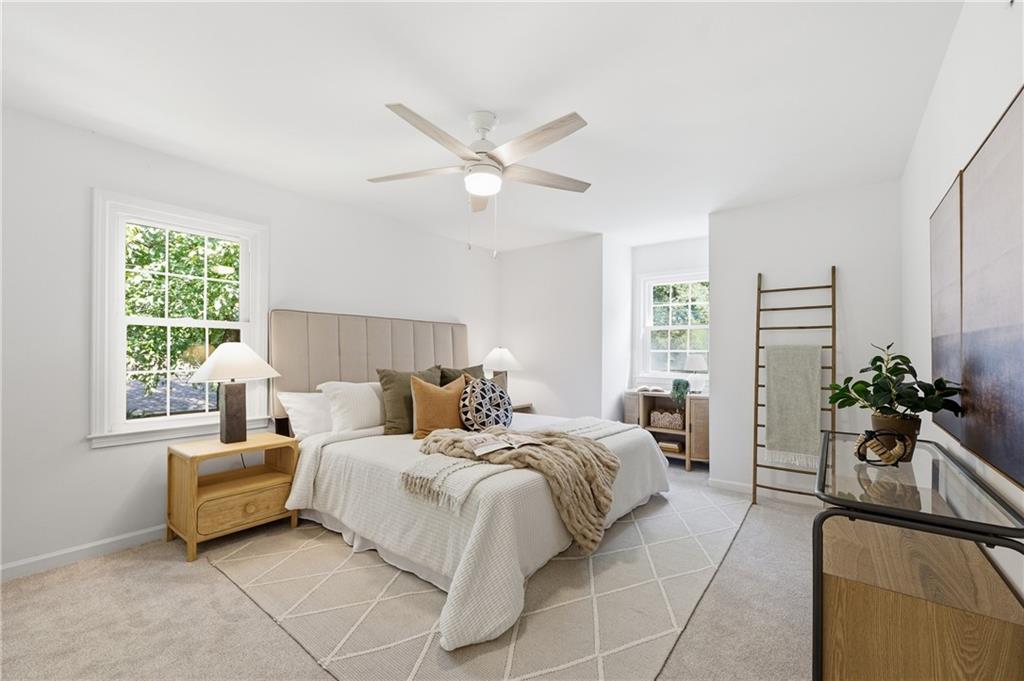
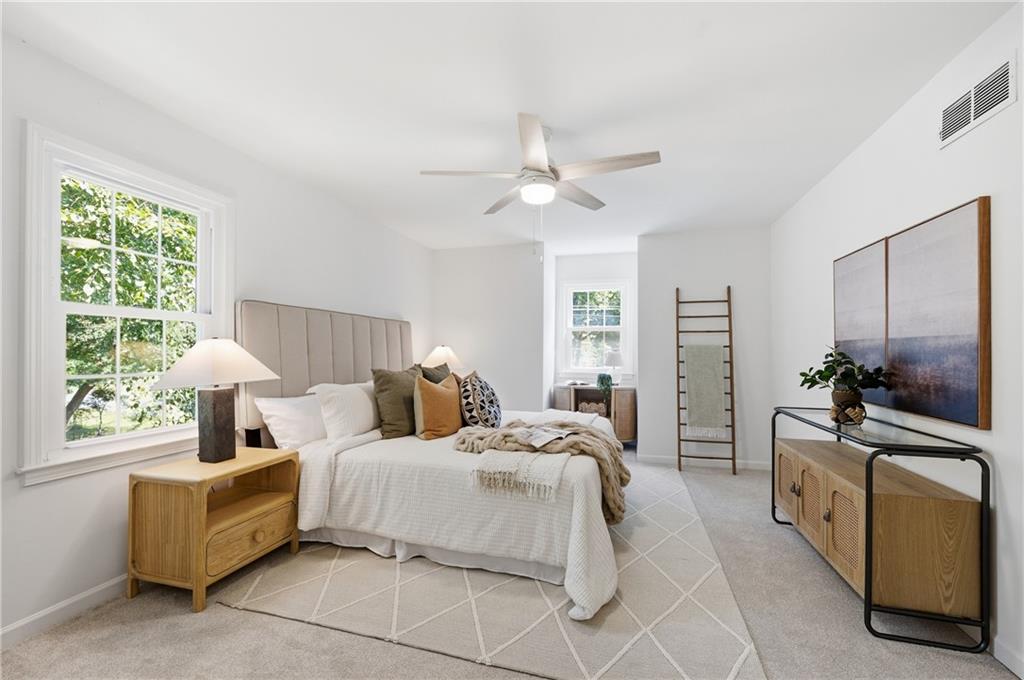
Staged bedroom with a large upholstered bed, geometric rug, bedside lamps, and ceiling fan.
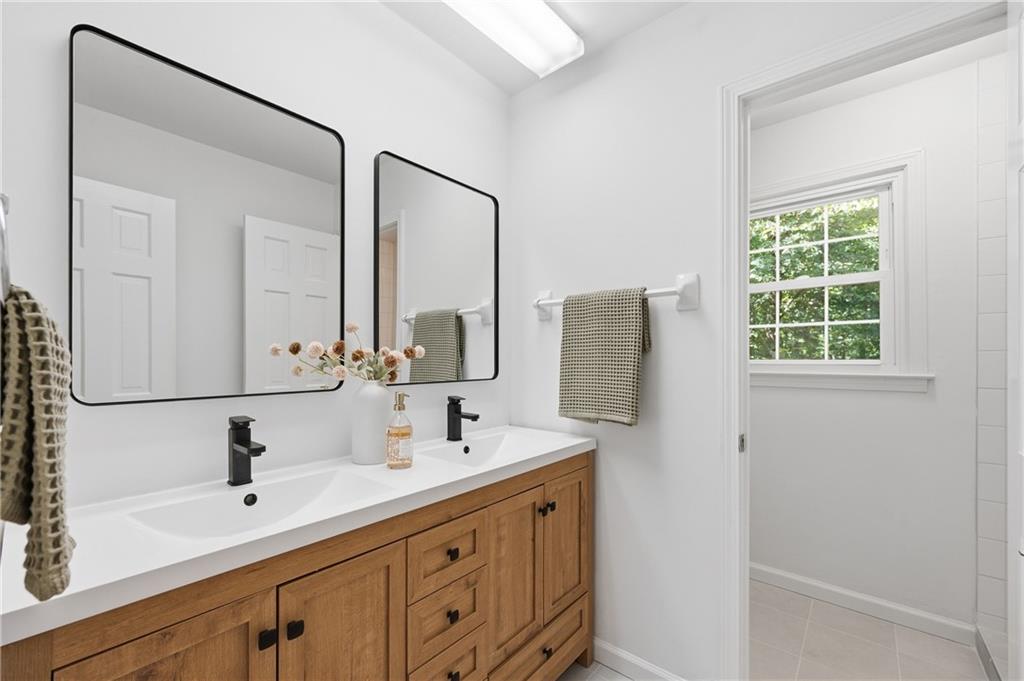
Bathroom with a wooden double vanity, two sinks, black faucets, and large mirrors.
Bright bedroom with a white bed, upholstered headboard, and large windows overlooking greenery.
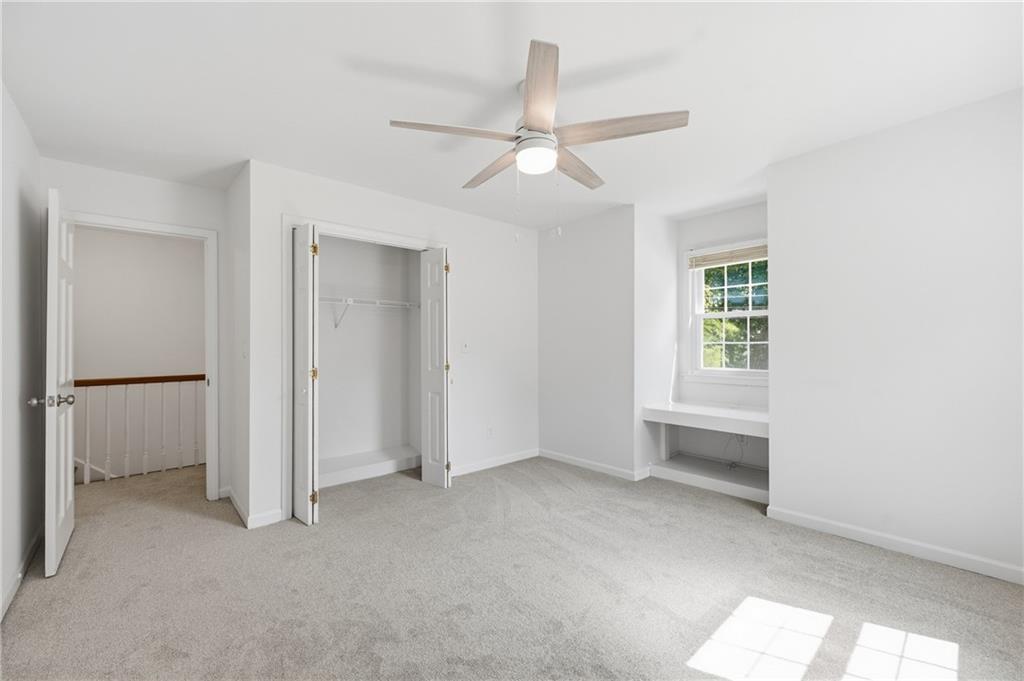
Empty bedroom with an open closet, ceiling fan, and built-in desk beneath the window.
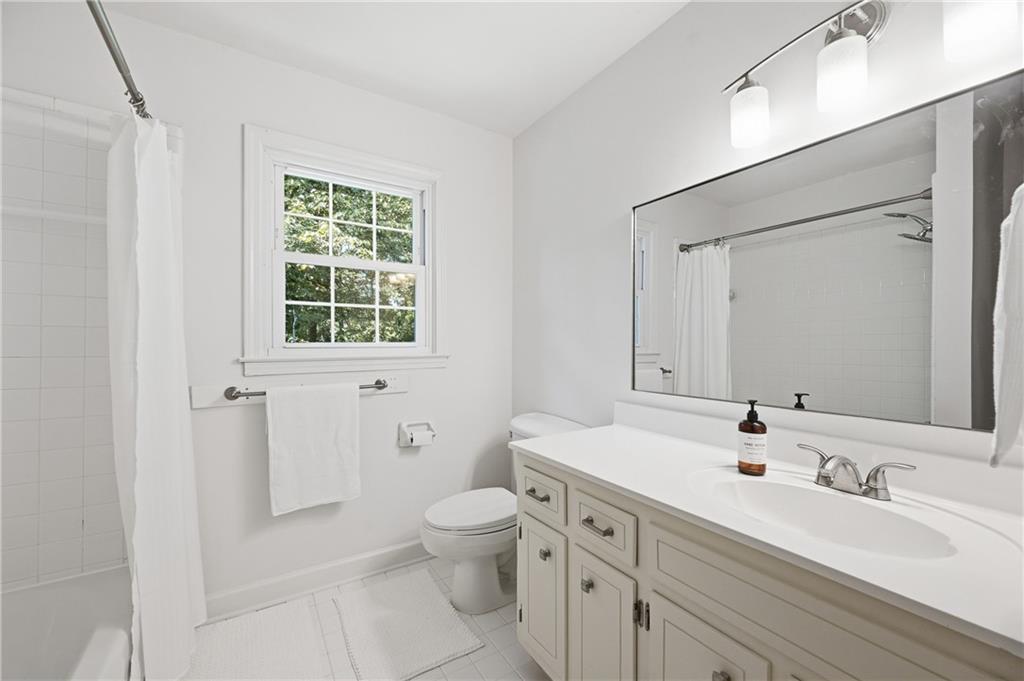
Bathroom with tiled tub and shower, leafy view through the window, and long white vanity.
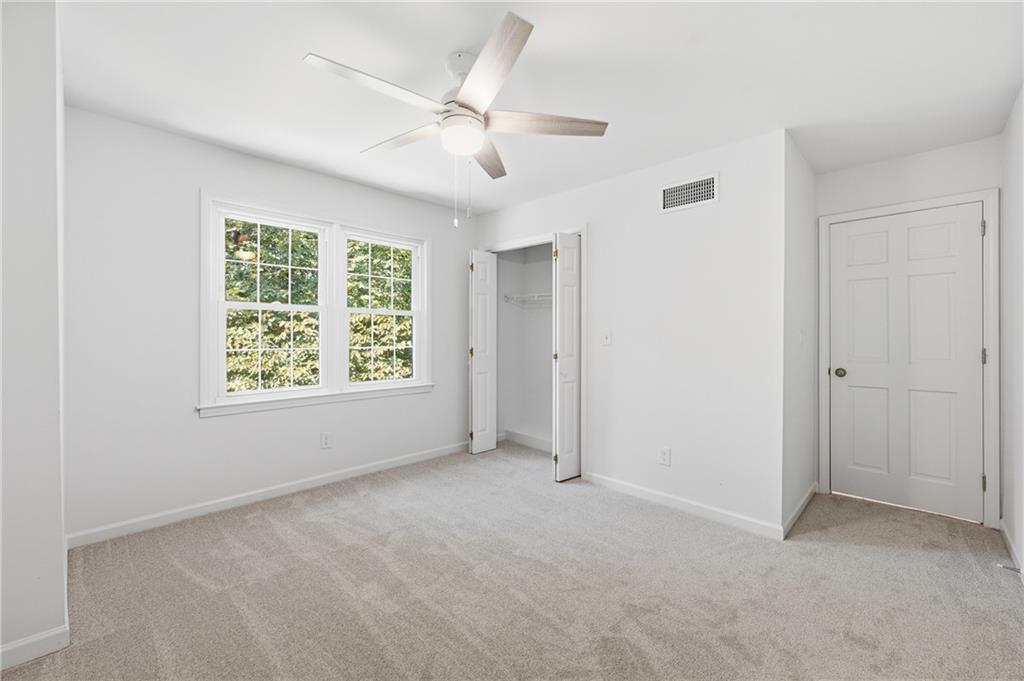
Empty bedroom with a ceiling fan, two windows, and an open closet.
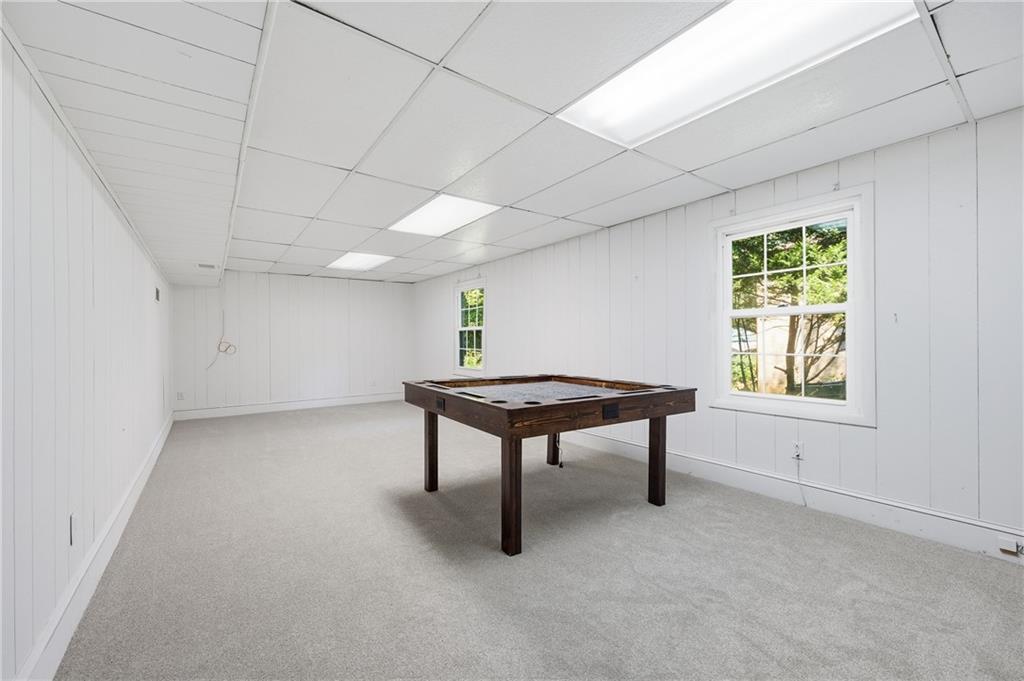
Game room with a dark wood game table, gray carpet, white paneled walls, and two windows.
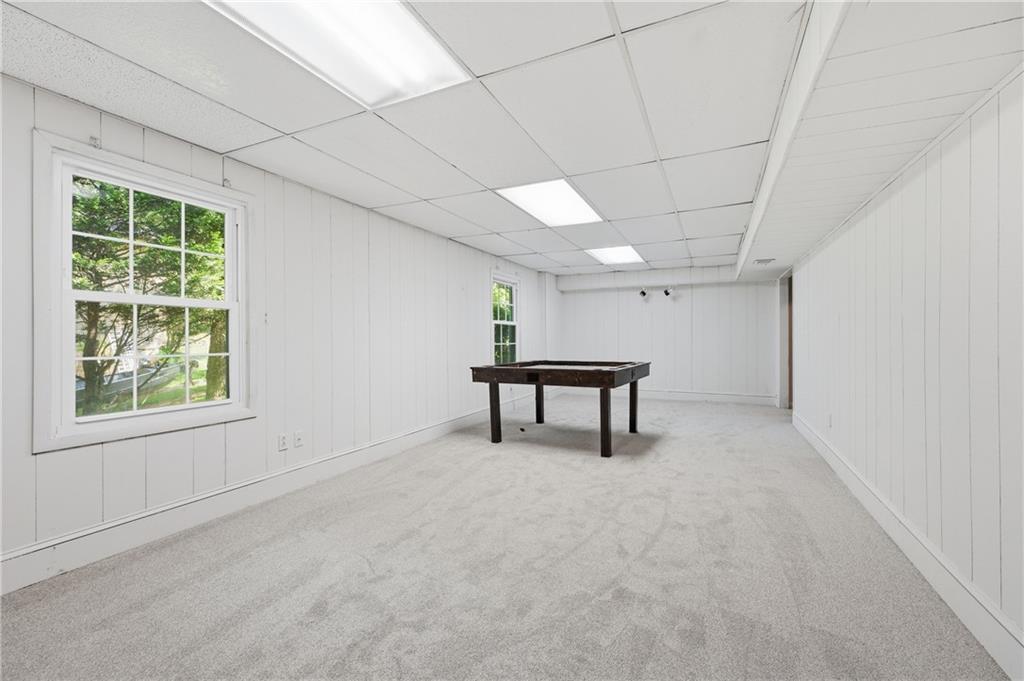
Finished recreation room with a dark pool table, light carpet, and two windows.
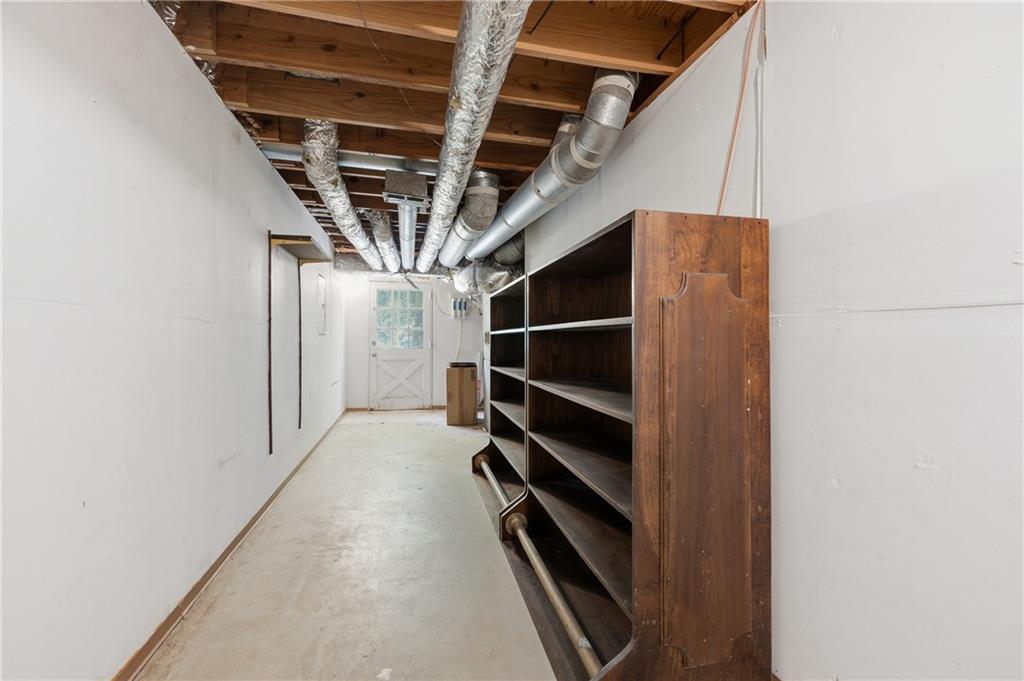
Basement storage area with exposed HVAC ducts and a large wooden shelving unit.
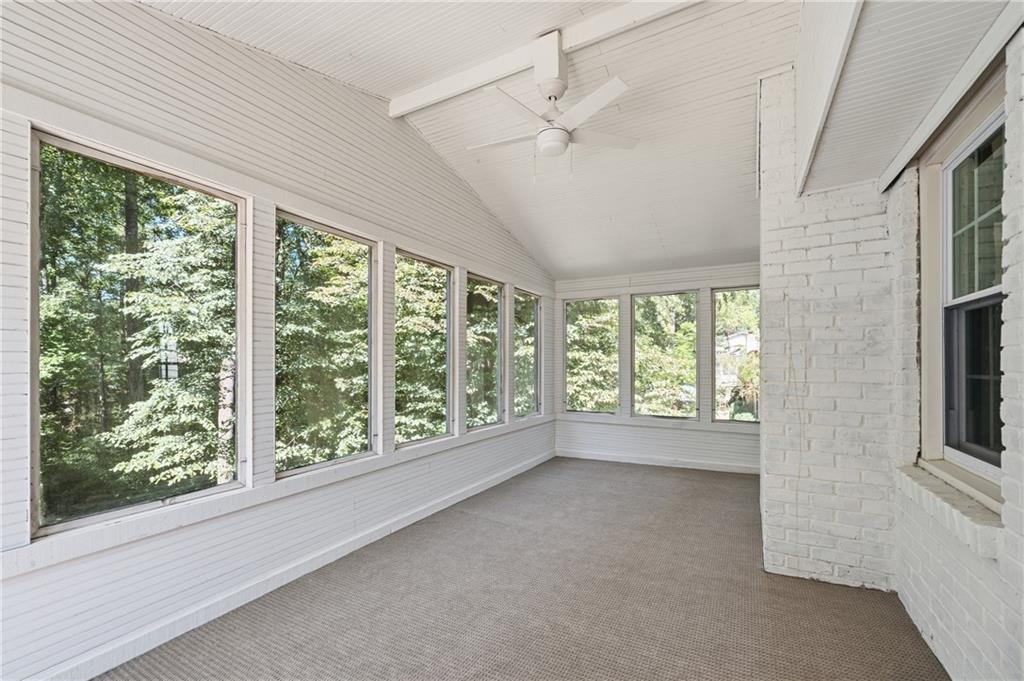
Enclosed sunroom with large windows overlooking leafy trees and a ceiling fan.
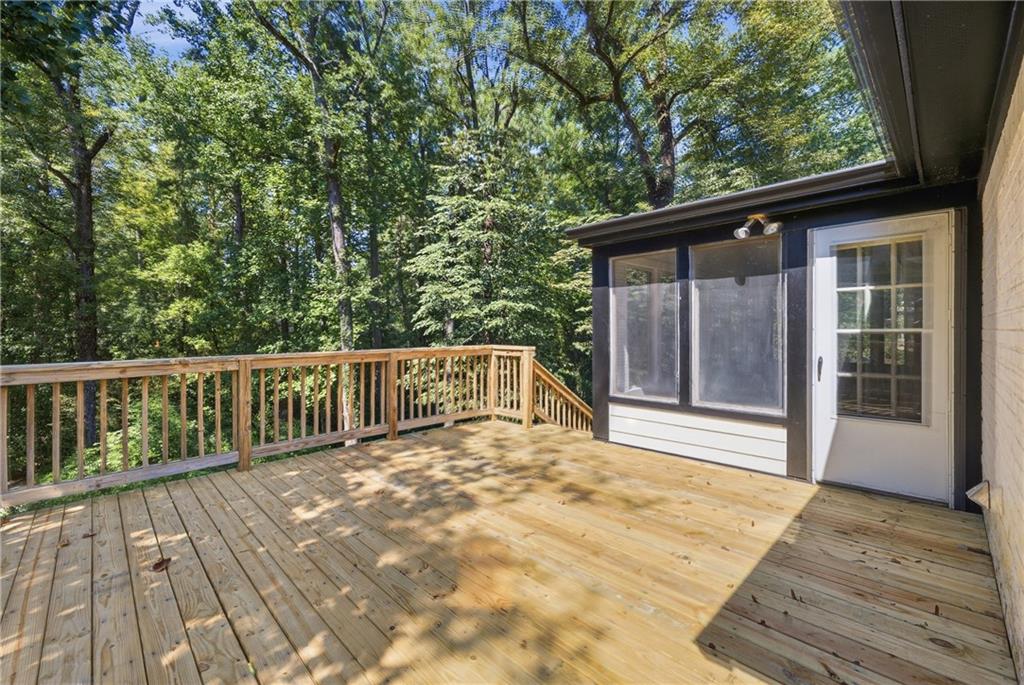
Wooden deck beside a screened porch, overlooking a leafy wooded yard.
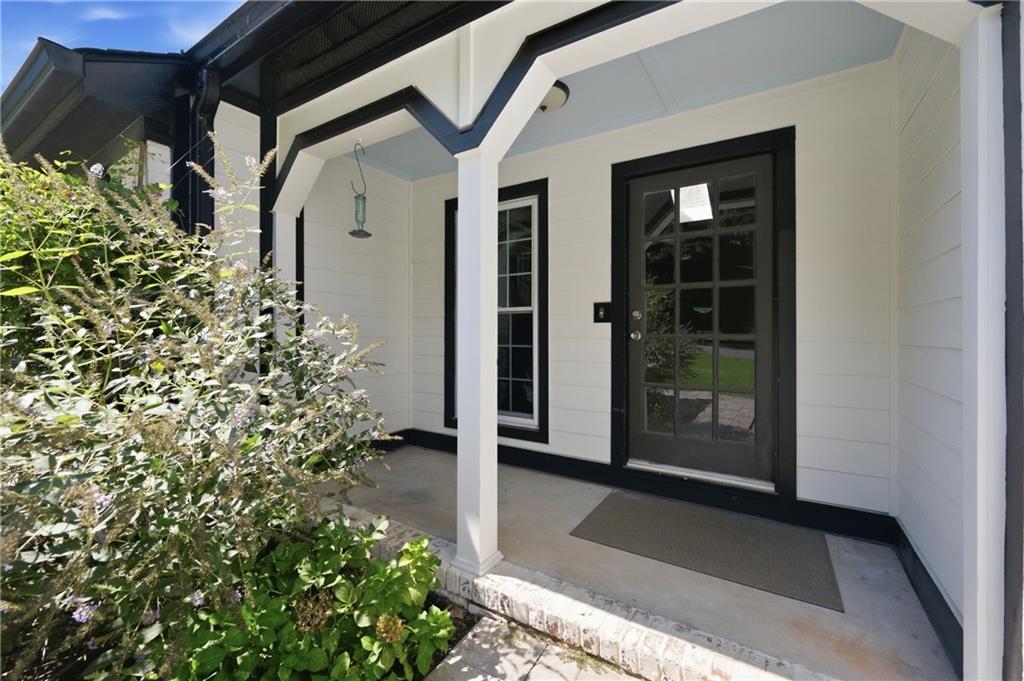
Covered home entry with a black-framed glass door and flowering shrubs
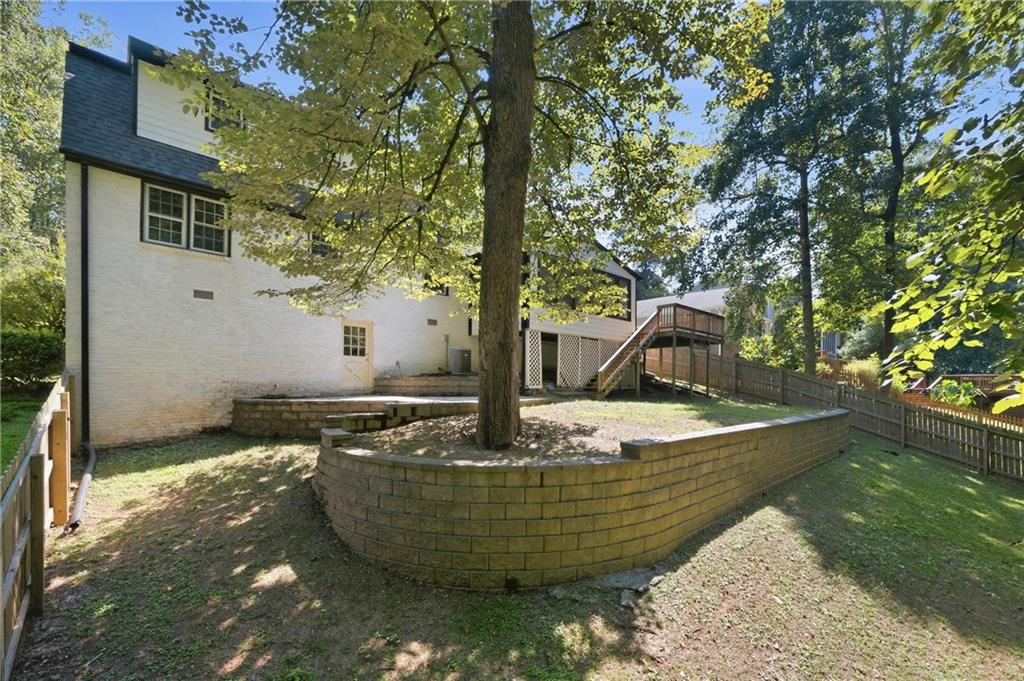
Rear of a two-story brick house with a raised deck, fenced yard, and curved retaining wall around a mature tree.
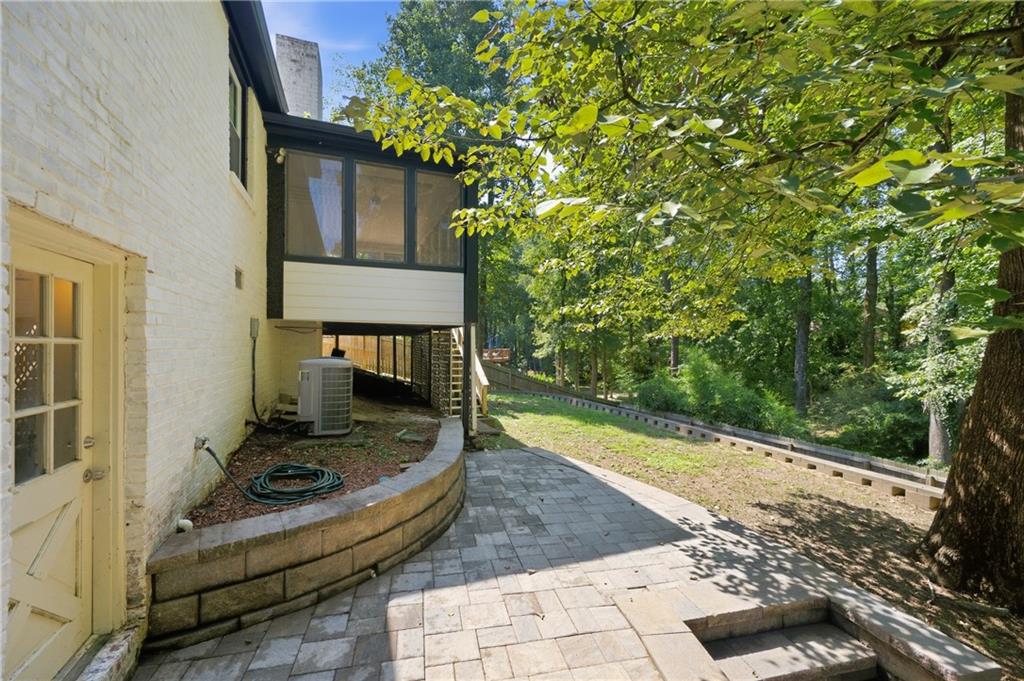
Stone patio beside a white brick house, shaded by mature trees.
Two-story gray house with an attached two-car garage, wide driveway, and tree-lined lawn.
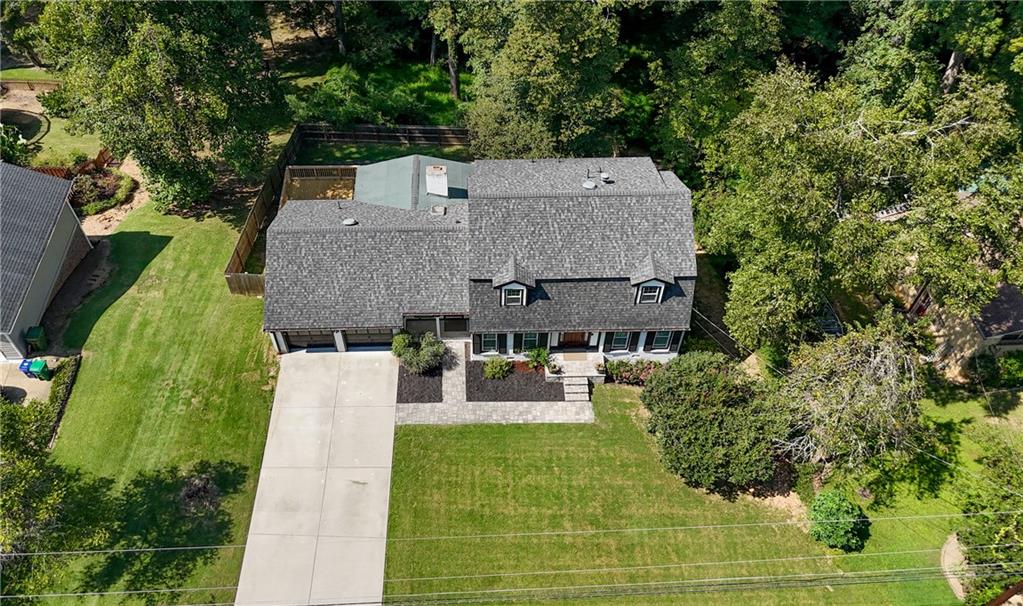
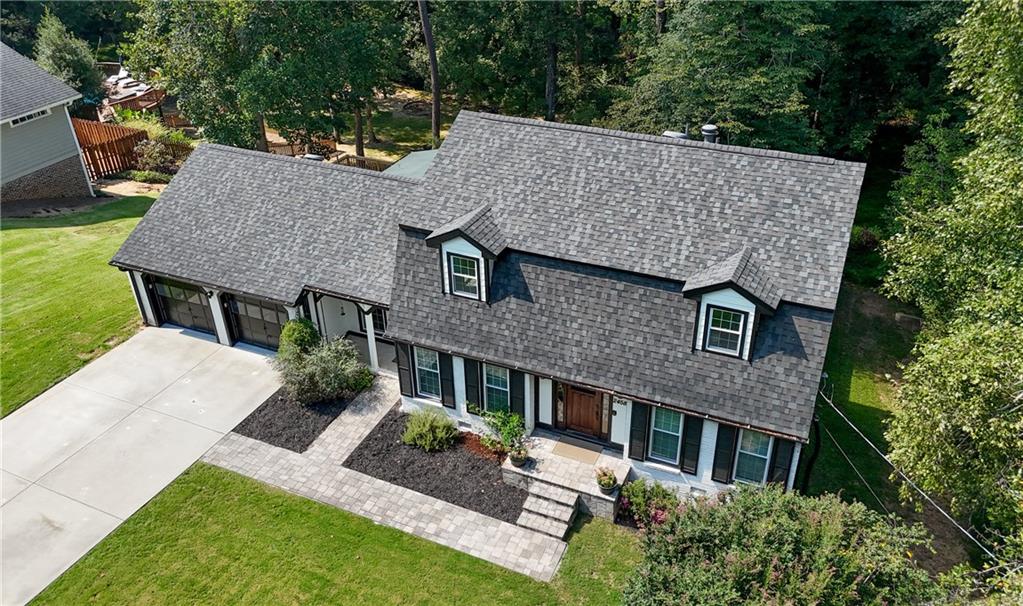
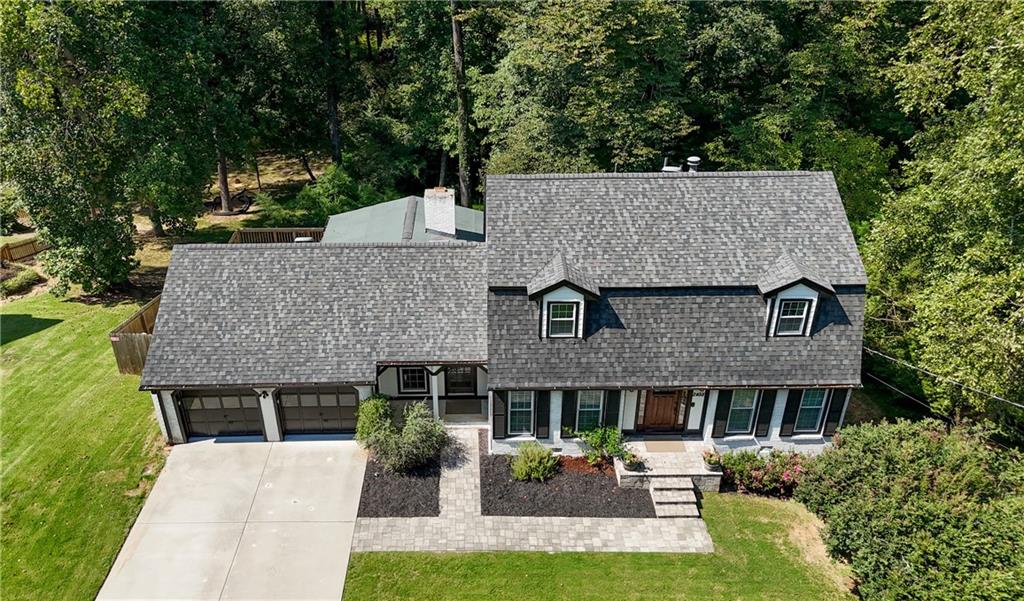
Aerial view of a two-story house with a long driveway and tree-lined yard.
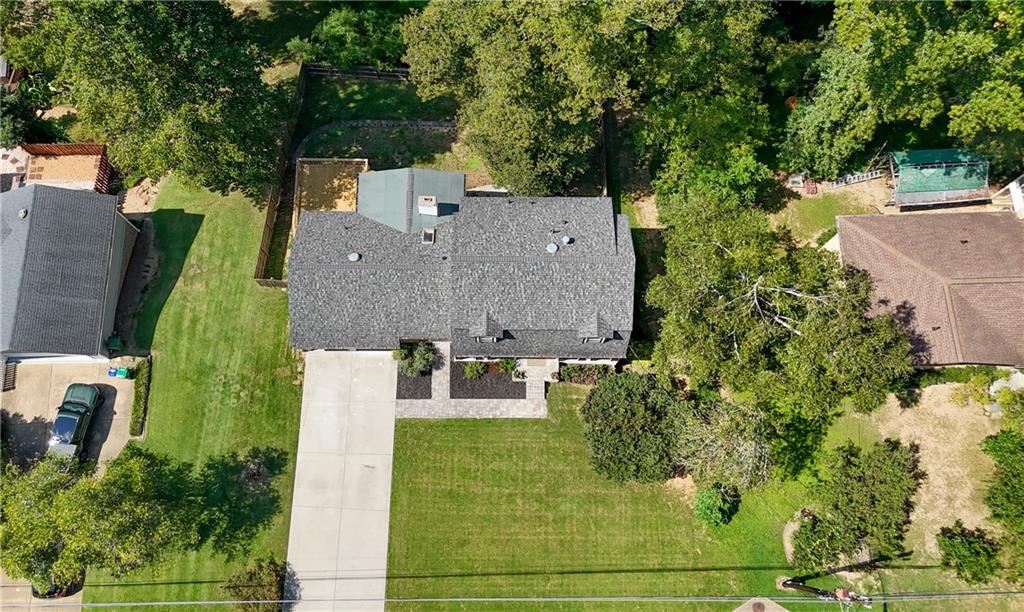
Aerial view of a home with a long driveway, broad lawn, and mature trees.
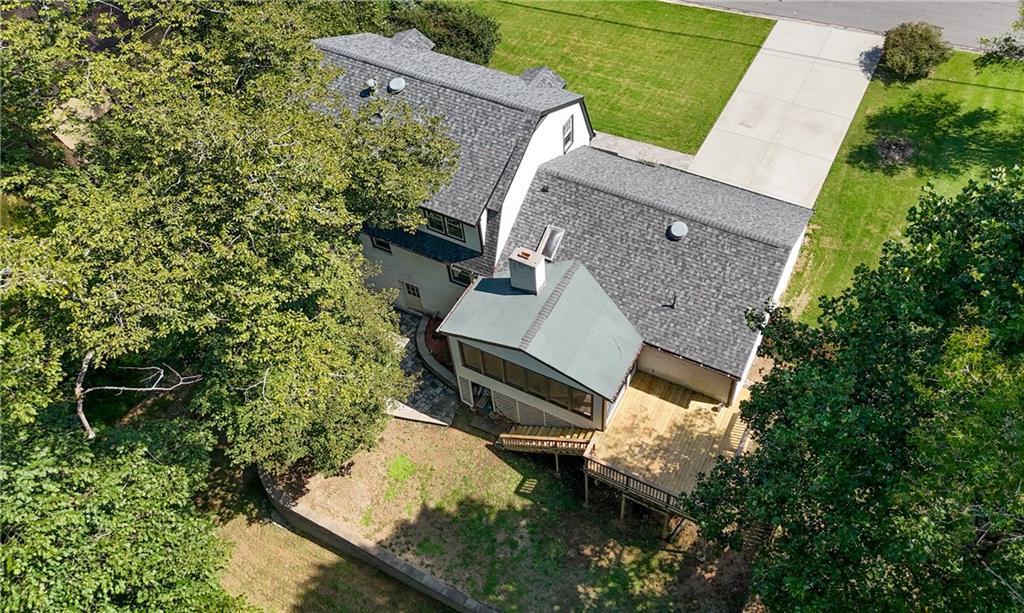
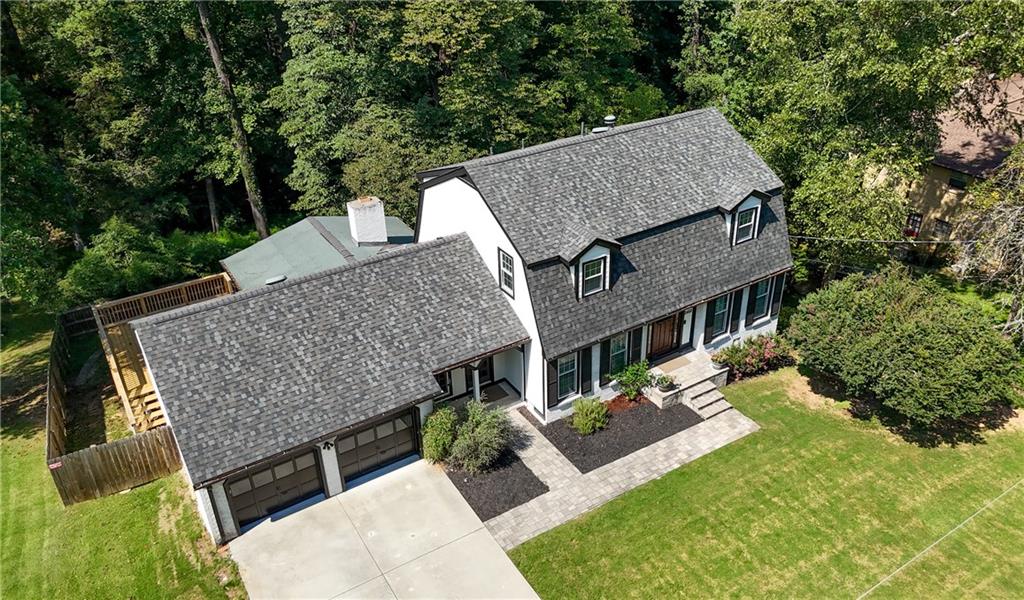
Aerial view of a two-story house with a screened porch, raised deck, and tree-shaded backyard.
Aerial view of a two-story house with an attached garage, landscaped front yard, and mature trees.
Aerial view of a white two-story home with a two-car garage and mature trees.
Aerial view of a two-story house with a double garage, broad driveway, and wooded yard.
Gray two-story house with dormer windows, double garage, and a broad front lawn.
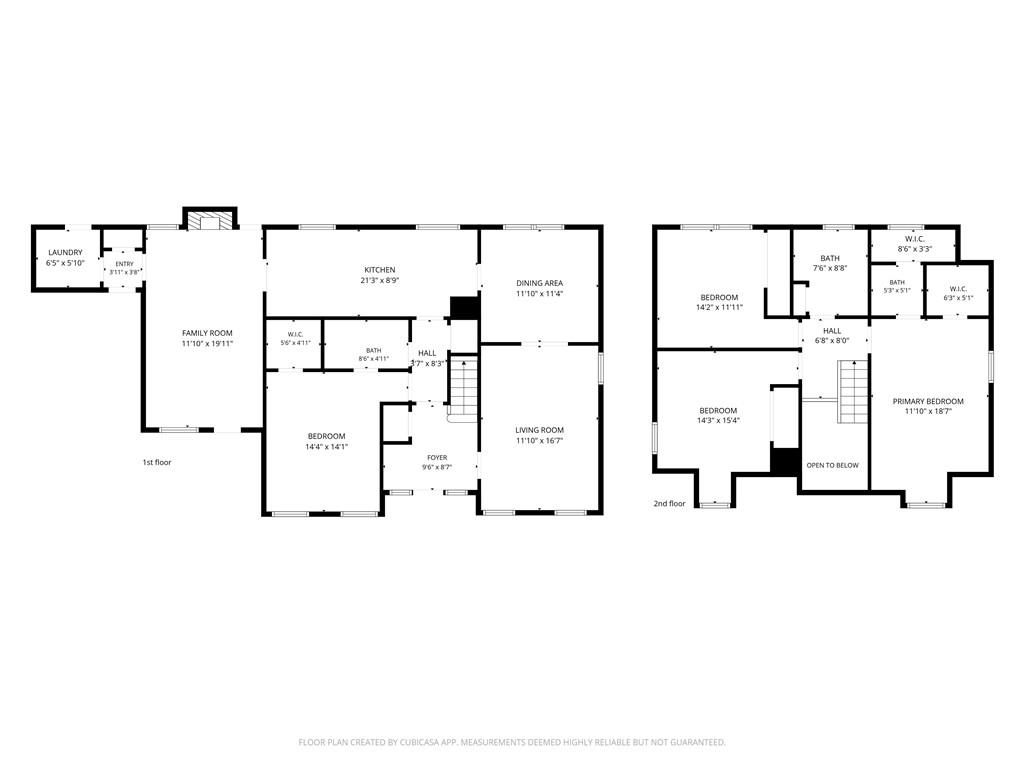
Two-story home floor plan with room labels and dimensions for both floors.
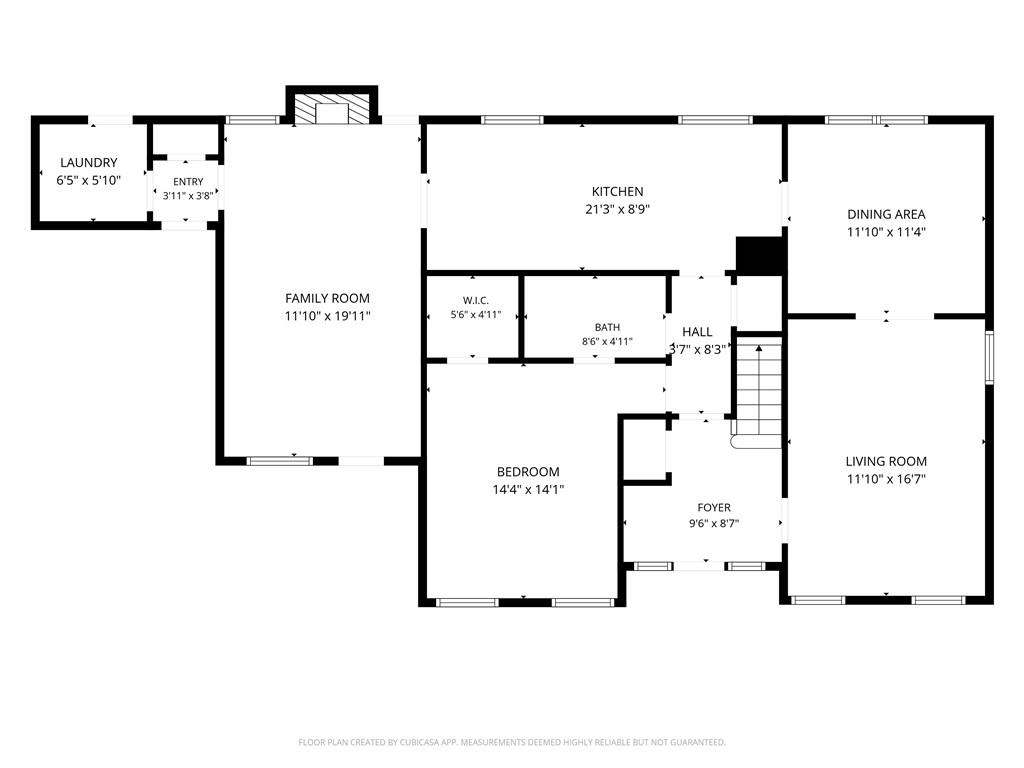
Floor plan showing a bedroom, kitchen, family room, dining area, living room, and room dimensions.
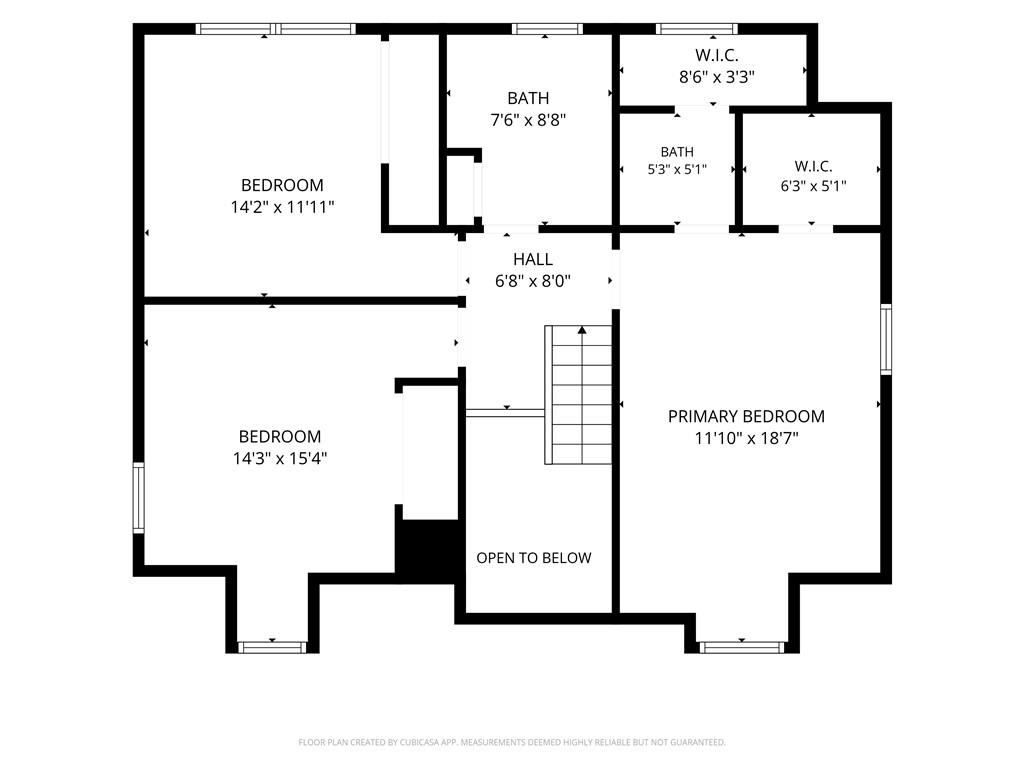
Second-floor plan with three bedrooms, two bathrooms, two walk-in closets, stairs, and an open-to-below area.
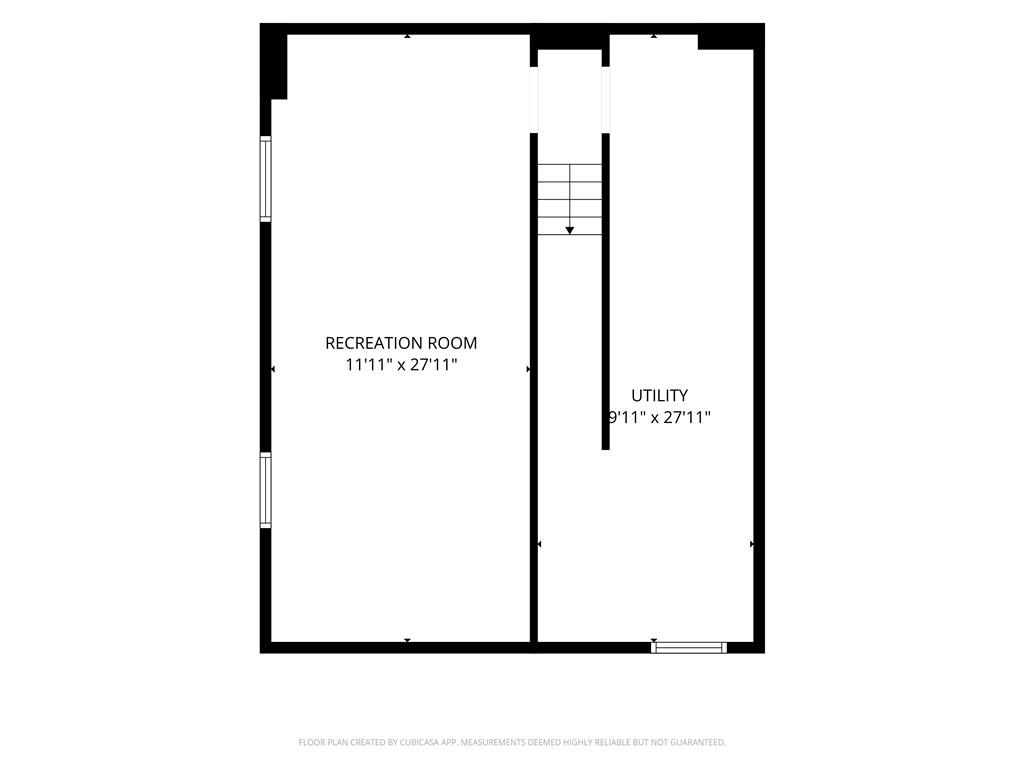
Basement floor plan with a recreation room, utility room, and stairs.
SEE ALL PHOTOS
Gray two-story house with dormer windows and a two-car garage, set behind a broad green lawn.
Home’s front entrance with a dark wooden door, address plaque, and paved walkway.
Entry foyer with a carpeted staircase and a dark bench beneath framed geometric art.
Staged living room with white seating, green ottomans, and a doorway to the dining area.
Staged living room with a white sofa, green ottomans, and large windows with blinds.
Dining room with a wood table, dark chairs, spherical pendant light, and large window.
Kitchen with white cabinets, dark countertops, stainless steel appliances, and a large window above the sink.
Bright galley kitchen with white cabinets, gray counters, stainless appliances, and light wood floors.
Kitchen with a double-basin sink beneath a large window and a doorway to the dining room.
Staged galley kitchen with white cabinets, gray countertops, stainless appliances, and light wood floors.
Staged living room with patterned wood walls, vaulted ceiling, white sofa, and French doors.
Vaulted living room with brick walls, ceiling fan, and open kitchen.
Staged living room with vaulted ceiling, wood-paneled walls, and a brick fireplace.
Laundry room with a top-loading washer, front-loading dryer, and white cabinets.
Empty carpeted bedroom with a ceiling fan and two windows overlooking a green yard.
Bathroom with a marble-look tiled glass shower and white vanity with gray countertop.
Entryway with a carpeted staircase, wood handrail, and views into the kitchen and living room.
Bright bedroom with a tufted headboard, ceiling fan, and windows overlooking greenery.
Staged bedroom with a large upholstered bed, geometric rug, bedside lamps, and ceiling fan.
Bathroom with a wooden double vanity, two sinks, black faucets, and large mirrors.
Bright bedroom with a white bed, upholstered headboard, and large windows overlooking greenery.
Empty bedroom with an open closet, ceiling fan, and built-in desk beneath the window.
Bathroom with tiled tub and shower, leafy view through the window, and long white vanity.
Empty bedroom with a ceiling fan, two windows, and an open closet.
Game room with a dark wood game table, gray carpet, white paneled walls, and two windows.
Finished recreation room with a dark pool table, light carpet, and two windows.
Basement storage area with exposed HVAC ducts and a large wooden shelving unit.
Enclosed sunroom with large windows overlooking leafy trees and a ceiling fan.
Wooden deck beside a screened porch, overlooking a leafy wooded yard.
Covered home entry with a black-framed glass door and flowering shrubs
Rear of a two-story brick house with a raised deck, fenced yard, and curved retaining wall around a mature tree.
Stone patio beside a white brick house, shaded by mature trees.
Two-story gray house with an attached two-car garage, wide driveway, and tree-lined lawn.
Aerial view of a two-story house with a long driveway and tree-lined yard.
Aerial view of a home with a long driveway, broad lawn, and mature trees.
Aerial view of a two-story house with a screened porch, raised deck, and tree-shaded backyard.
Aerial view of a two-story house with an attached garage, landscaped front yard, and mature trees.
Aerial view of a white two-story home with a two-car garage and mature trees.
Aerial view of a two-story house with a double garage, broad driveway, and wooded yard.
Gray two-story house with dormer windows, double garage, and a broad front lawn.
Two-story home floor plan with room labels and dimensions for both floors.
Floor plan showing a bedroom, kitchen, family room, dining area, living room, and room dimensions.
Second-floor plan with three bedrooms, two bathrooms, two walk-in closets, stairs, and an open-to-below area.
Basement floor plan with a recreation room, utility room, and stairs.
Listed by MELANIE SMITH with Keller Williams Realty Cityside 770-874-6200
For Sale

2458 Fontainebleau Drive

2458 Fontainebleau Drive, Atlanta, GA 30360

$649,999
Tucked into Dunwoody's desirable Waterford neighborhood, this beautifully maintained residence offers a compelling combination of gracious living spaces, thoughtful updates, and an exceptionally versatile property designed for both everyday comfort and effortless entertaining. Inside, a soaring ceiling and a fireplace create a dramatic focal point in the expansive family room, while a sunroom brings in abundant natural light and offers a peaceful connection to the outdoors. Separate living and dining spaces maintain a sense of distinction while flowing beautifully together, creating an open and inviting atmosphere equally suited to intimate evenings at home or gatherings with family and friends. The renovated kitchen anchors the main level, and a bedroom with a full bath provides exceptional flexibility for overnight guests, multigenerational living, or a private home office. Upstairs, three additional bedrooms and two full baths create a comfortable retreat, complemented by generous walk-in closets and abundant storage throughout. The partially finished basement extends the home's versatility even further, with the finished space previously enjoyed as a game room, home theater, and office, while the substantial unfinished area provides valuable storage for everything from seasonal decor to outdoor equipment. A two-car garage with main level entry features an oversized storage room. The main level of the home also has a dedicated laundry room with cabinetry adding another layer of thoughtful functionality. The outdoor setting is where this property truly distinguishes itself. Extensive landscaping and retaining walls have transformed the backyard into a beautiful and highly usable setting for entertaining, play, pets, and quiet evenings at home. A spacious deck provides the perfect backdrop for grilling and outdoor dining, while the six-foot privacy fence creates a sense of seclusion. Beyond the fence, however, the property continues--offering an extraordinary opportunity to preserve the natural buffer or imagine additional gardens, recreation areas, or expanded outdoor living spaces. Thoughtful improvements include a renovated kitchen and new windows in 2016, extensive landscaping in 2021, privacy fencing in 2023, a whole-home water filtration system in 2024, and a new roof and gutters in 2025. Spacious yet inviting, polished yet comfortable, this Waterford residence offers the flexibility, privacy, and indoor-outdoor lifestyle that makes Dunwoody living so desirable.

4
beds

3
baths

2,825 Sq.Ft. LIVING AREA

0.46 Acres lot

Melanie  Smith

Melanie Smith

Features & Amenities

Interior

  • total bedrooms4
  • Total bathrooms3
  • full bathrooms3
  • Laundry room Common Area, Electric Dryer Hookup, Laundry Room, Main Level
  • Flooring Carpet, Ceramic Tile, Laminate, Tile
  • Fireplace Family Room, Gas Starter, Glass Doors
  • APPLIANCES Dishwasher, Disposal, Dryer, Electric Range, Microwave, Refrigerator, Washer
  • other interior Features Cathedral Ceiling(s), Double Vanity, Entrance Foyer 2 Story, High Ceilings 9 ft Main, High Speed Internet, Low Flow Plumbing Fixtures, Recessed Lighting, Walk-In Closet(s)

Area & Lot

  • Status For Sale
  • Living Area2,825 Sq.Ft.
  • Total Area2,825 Sq.Ft.
  • Lot Area0.46 Acres
  • MLS® ID7841334
  • TypeResidential
  • YEAR BUILT1972
  • NeighborhoodSandy Springs
  • Architecture StylesTraditional
  • Water FrontageNone
  • View DescriptionNeighborhood, Trees/Woods
  • Elementary SchoolKingsley
  • Middle SchoolPeachtree
  • High SchoolDunwoody

Exterior

  • STORIES2
  • Garage Space2.0
  • water SourcePublic
  • utilitiesCable Available, Electricity Available, Natural Gas Available, Phone Available, Sewer Available, Underground Utilities, Water Available
  • PoolNone
  • roofComposition
  • lot featuresBack Yard, Front Yard, Landscaped, Level, Private, Rectangular Lot
  • parkingCovered, Driveway, Garage, Garage Door Opener, Garage Faces Front, Kitchen Level, Level Driveway
  • HEAT TYPECentral, Natural Gas
  • AIR CONDITIONINGCeiling Fan(s), Central Air, Electric
  • sewerPublic Sewer
  • SubstructureCombination
  • Disability FeaturesNone
  • security FeaturesSecurity Lights
  • Green featuresNone
  • other exterior FeaturesGarden, Private Yard, Rear Stairs, None

Financial

  • Sales Price$649,999
  • Real Estate Tax $9,116/yr
Home’s front entrance with a dark wooden door, address plaque, and paved walkway.

Schedule a Showing

I would love to show you my beautiful property. Please select your preferred date and time below. I will be in touch shortly to confirm your appointment.

Schedule a Showing

I would love to show you my beautiful property. Please select your preferred date and time below. I will be in touch shortly to confirm your appointment.

Thank you for your interest in 2458 Fontainebleau Drive, Atlanta, GA 30360. We are reviewing your request and will be in touch shortly!

Mortgage Calculator

Estimate your monthly mortgage payment, including the principal and interest, property taxes, and HOA. Adjust the values to generate a more accurate rate.

All estimates are provided for informational purposes only. Actual amounts may vary.
$0,000 Your Payment 20 15 65
$0,000 Your Payment

Sandy Springs

Explore

Let’s Start a Conversation

Connect with a real estate professional who values trust, insight, and personal attention. Every step is guided by a deep understanding of what “home” truly means.

Follow Me on Instagram